

Visions realized: An interview with Joseph Fulco
Joseph Fulco, an architect based in New York City, NY, discovered his affinity for design thinking through the passenger window of a family car, watching the American land and cityscapes morph across all the lower forty-eight states. Even trips to the movie theater fed his passion. Joseph shares that, as a child, he was a Star Wars fan and was intrigued with how structural designs changed depending on the planet. Cinema and hospitality spaces continue to inspire him.
Design thinking and fitting spaces
Today, Joseph works at one of the largest architectural firms in the world where he’s a project manager for the retail architecture studio. But his aptitude for spatial cognition and design thinking isn't something he learned in an office. Recognizing the exact scale of a space was an innate mental trait that Joseph noticed back in middle school, and that it was atypical for most people.
This internal compass for geometry and design thinking influences his daily life. Even weekend shopping trips are quick exercises in spatial layout.
"My wife will ask, ‘Should we measure it?’ and I’ll say, ‘No, it will definitely fit,’” Joseph says. “I just place things in my mind."
Joseph’s spatial recall is remarkably precise. He once visited a restaurant he had modeled fifteen years prior, navigating the space with surreal accuracy. Despite never having been to the site, he could pinpoint specific equipment placement he drew into the model, even before seeing it.
Turning ambitious brainstorms into buildable scale
As a project manager, Joseph leads large multidisciplinary teams, ensuring that every member has a valued voice in the creative process.
“Great design can come from anyone and inspiration can come from anywhere,” Joseph states. “It can come from the intern, it can come from the person with fifty years of experience.”
Because retail spaces are universally experienced—malls, grocery stores and restaurants are part of everyday life—Joseph believes everyone should share their ideas with confidence. He likens the push-pull between ideas to a river carving its way through rock and stone.
“You can have different things that are impacting each other, but that river is making its way down,” Joseph asserts.
To manage that flow of input, abstract ideas must be actualized and given physical dimension. While creative directors might push for esoteric concepts, Joseph is grounded in reality. With a practical design sentiment anchored to his innate skill for geometric precision, he bridges looser, flamboyant brainstorming with tangible, achievable results.
“When you have these two, it’s a strong marriage,” Joseph explains. “If they can cooperate and collaborate together, you get a really exciting and interesting product in the end.”
The partnership between an ambitious concept and an executable rollout requires an interoperable, customizable design tool that allows ideas to be tested quickly without sacrificing accuracy. Trimble SketchUp is a digital canvas for the built environment, enabling creativity, rapid iteration and buildable reality.
How does a design tool like SketchUp facilitate quick, accurate visualization?
Relying on rapid, 3D prototyping to solidify his concepts, Joseph values a design platform that extends the creative mind. For architects, SketchUp protects the design intent from being flattened prematurely by more restrictive platforms.
“There are people who push back against using SketchUp and want to get it going in a rigid drafting system immediately,” Joseph explains. “I find myself combating that and saying, ‘No, let the designers use their pencils, their tools, their paintbrushes. Get the design down, get it out of their head and then we can transition to the pen tool.’”
SketchUp has various design tools that make it easy to iterate on different ideas and seamlessly map variations within a project. Joseph points to two early workflow favorites.
Creating Scenes
When iterating, the Creating Scenes tool enables Joseph to apply different layers and objects dynamically and easily toggle between scenes to share with clients. “It’s a great feature on SketchUp that makes it very easy to compare and contrast,” he says.
Photo Match
When working with existing environments, the Photo Match tool allows architects and designers to build accurate 3D models from a photograph, making it simple to map real-world textures, colors and shadows onto the 3D model.
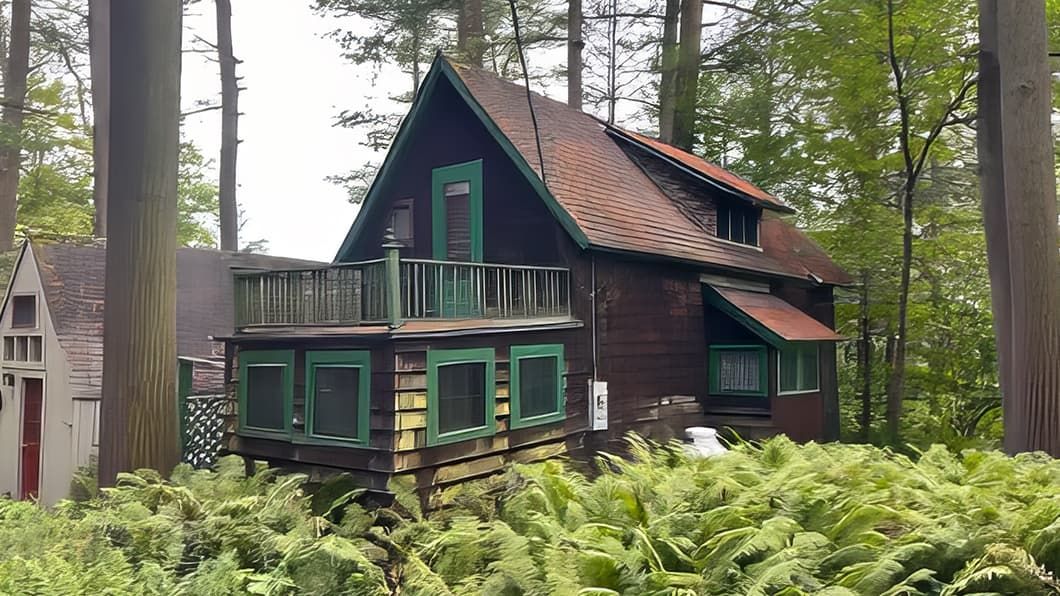
Joseph Fulco’s heritage family cottage in the Berkshires.
Documenting a heritage
Professional retail architecture requires coordinating a large team and corporate clients. But recently, Joseph took on a client group far more challenging: his own family.
Deep in the Berkshire Mountains sits Pine Grove, a historic camp community of Victorian gingerbread cottages. Among them is a cabin built by Joseph’s great-grandfather.
Built without plans, the original Victorian structure is pristine. A 1950s kitchen addition, however, is failing and Joseph’s family tasked him with designing a new one. His uncle championed a vaulted, double-height cathedral ceiling. Another faction insisted on a practical two-story layout to maximize sleeping space.
Designing a kitchen for a historical structure that, according to Joseph, “was built straight from someone’s brain,” is challenging. Rigid design technologies would have made it too arduous to capture the organic, plan-less geometry, whereas SketchUp empowers rapid, accurate execution. Using the Photo Match design tool, Joseph was able to map and develop the entire complex cottage façade from a single door frame dimension.
Joseph declares, “I don’t think there’s another tool that the cottage could have been built in besides SketchUp. I wouldn’t have tried. I know the other design programs well, and it would have been much more laborious.”
Joseph built the model and iterations in one weekend with accuracy that’s helping it pass committee design approvals. Because the 3D model is easily shared, it’s also serving as the heirloom’s first documented design.
For Joseph, the family cottage emphasizes the most satisfying part of the design process across any project.
“You’ve done it in the modeling, the drawings and now you get to go and experience the space and see others experience it and how they interact with it,” Joseph says. “There’s nothing more rewarding to your creative process.”
To hear more stories like Joseph’s, check out Your Vision Realized and inspire your own creative process.


