This article was originally published in Vietnamese by Konia Group, one of SketchUp’s distributing partners. Konia Group interviewed architect Trinh Vu Cuong, founder of 5D Architecture & Construction, about the Le's Cham Hotel and its significance to the Vietnamese architectural community.
Cuong studied at the University of Architecture Ho Chi Minh City (UAH), Vietnam. After graduating, he contributed to many design projects, developing his professional knowledge and design style. In 2013, Cuong moved to Nha Trang, a coastal city northeast of Ho Chi Minh City, where he founded 5D Architecture & Construction.
What’s your favorite software?
“Previously, I’ve used design and construction software such as AutoCAD, GstarCAD, and rendering software such as Lumion, 3ds Max, and V-Ray. Now, I’ve completely switched to using only SketchUp for design.”
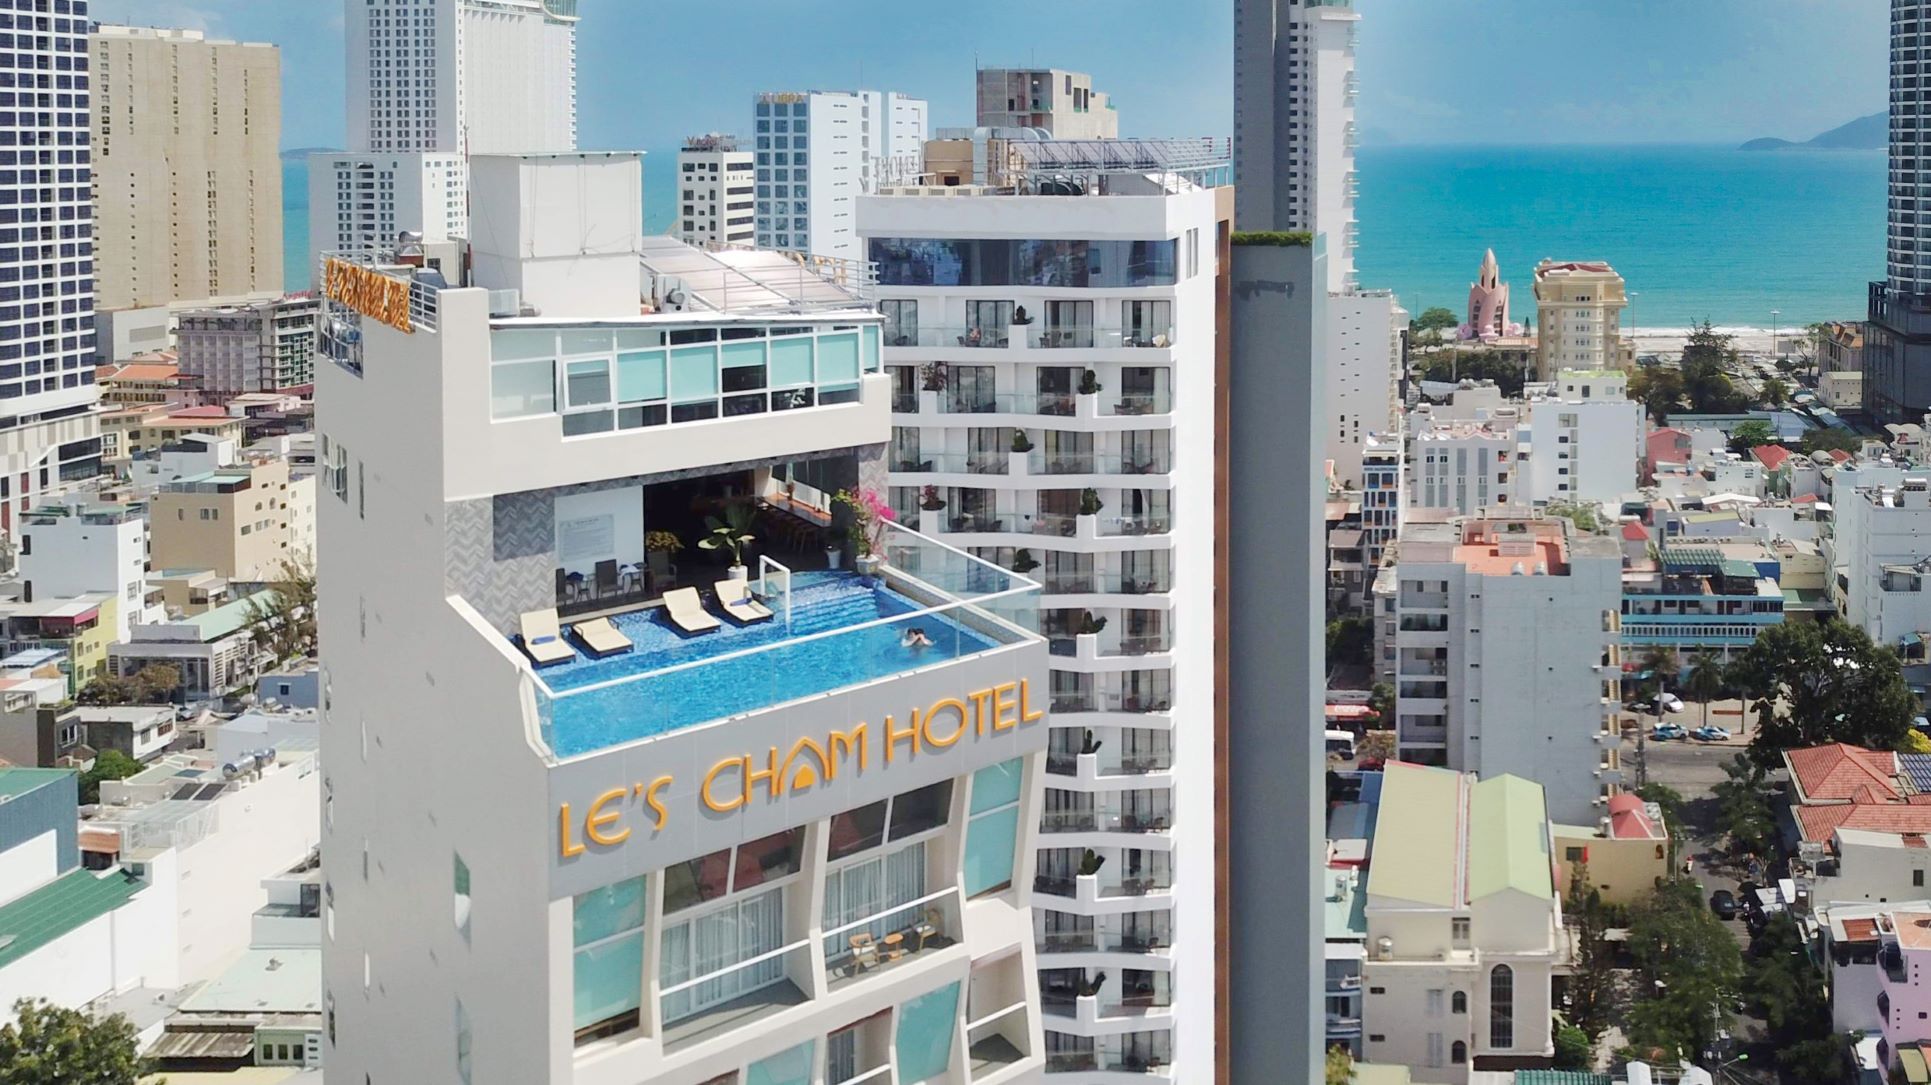
Project: Le's Cham Hotel
Le's Cham Hotel is located only 600m from the sea at 87 Bach Dang Street, Tan Lap District, in Nha Trang. It’s an international hotel that opened in early 2019, and guests worldwide have praised its design. Vacationers love that you can hear the waves crashing gently outside, either from the lobby or the window of a room. The hotel has a unique and glamorous personality while still creating a comfortable and cozy feeling.
Le's Cham Hotel has various rooms designed to suit all visitors' needs, such as balconies facing the city or the sea that bring comfort and create optimal views. In addition to rooms, the hotel boasts conference spaces, swimming pools, gyms, spas, and two restaurants that can hold up to 300 guests each — all the amenities needed to make you never want to leave.
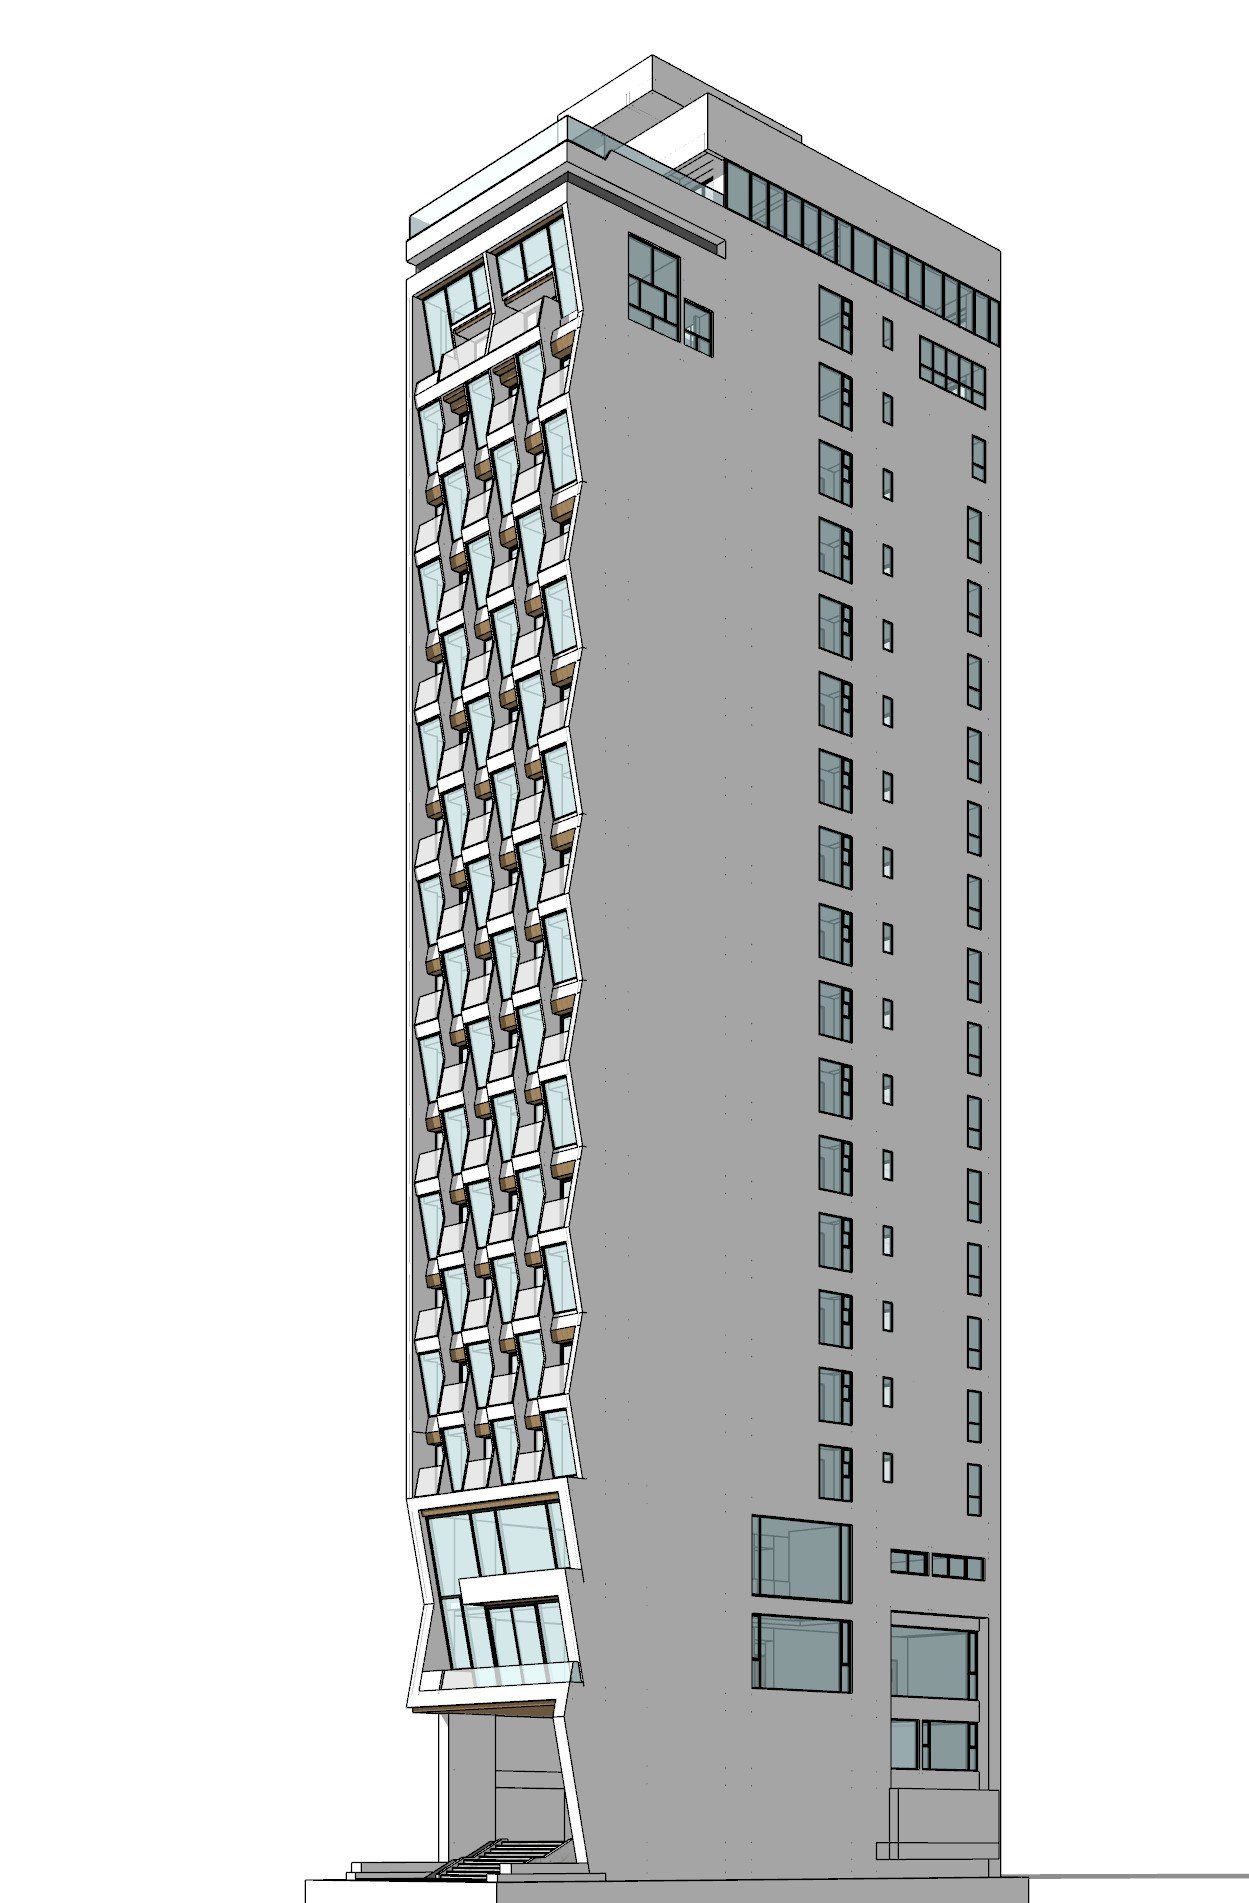
3D model in SketchUp of Le's Cham hotel.
Gearing up
5D conducted a topographic survey before beginning conceptual design to evaluate the natural conditions at the proposed construction site. Based on the site study and climate observations, they used 3D modeling to orient the building to face west — the direction that receives the most natural sunlight.
Past inspires future
The client wanted the design to emulate traditional architecture from Vietnam’s Champa era. The ancient Champa kingdom has inspired many contemporary artists and designers with its ancient temples and stone carvings. The client’s goal was to have a piece of architecture that honored Vietnam’s history.
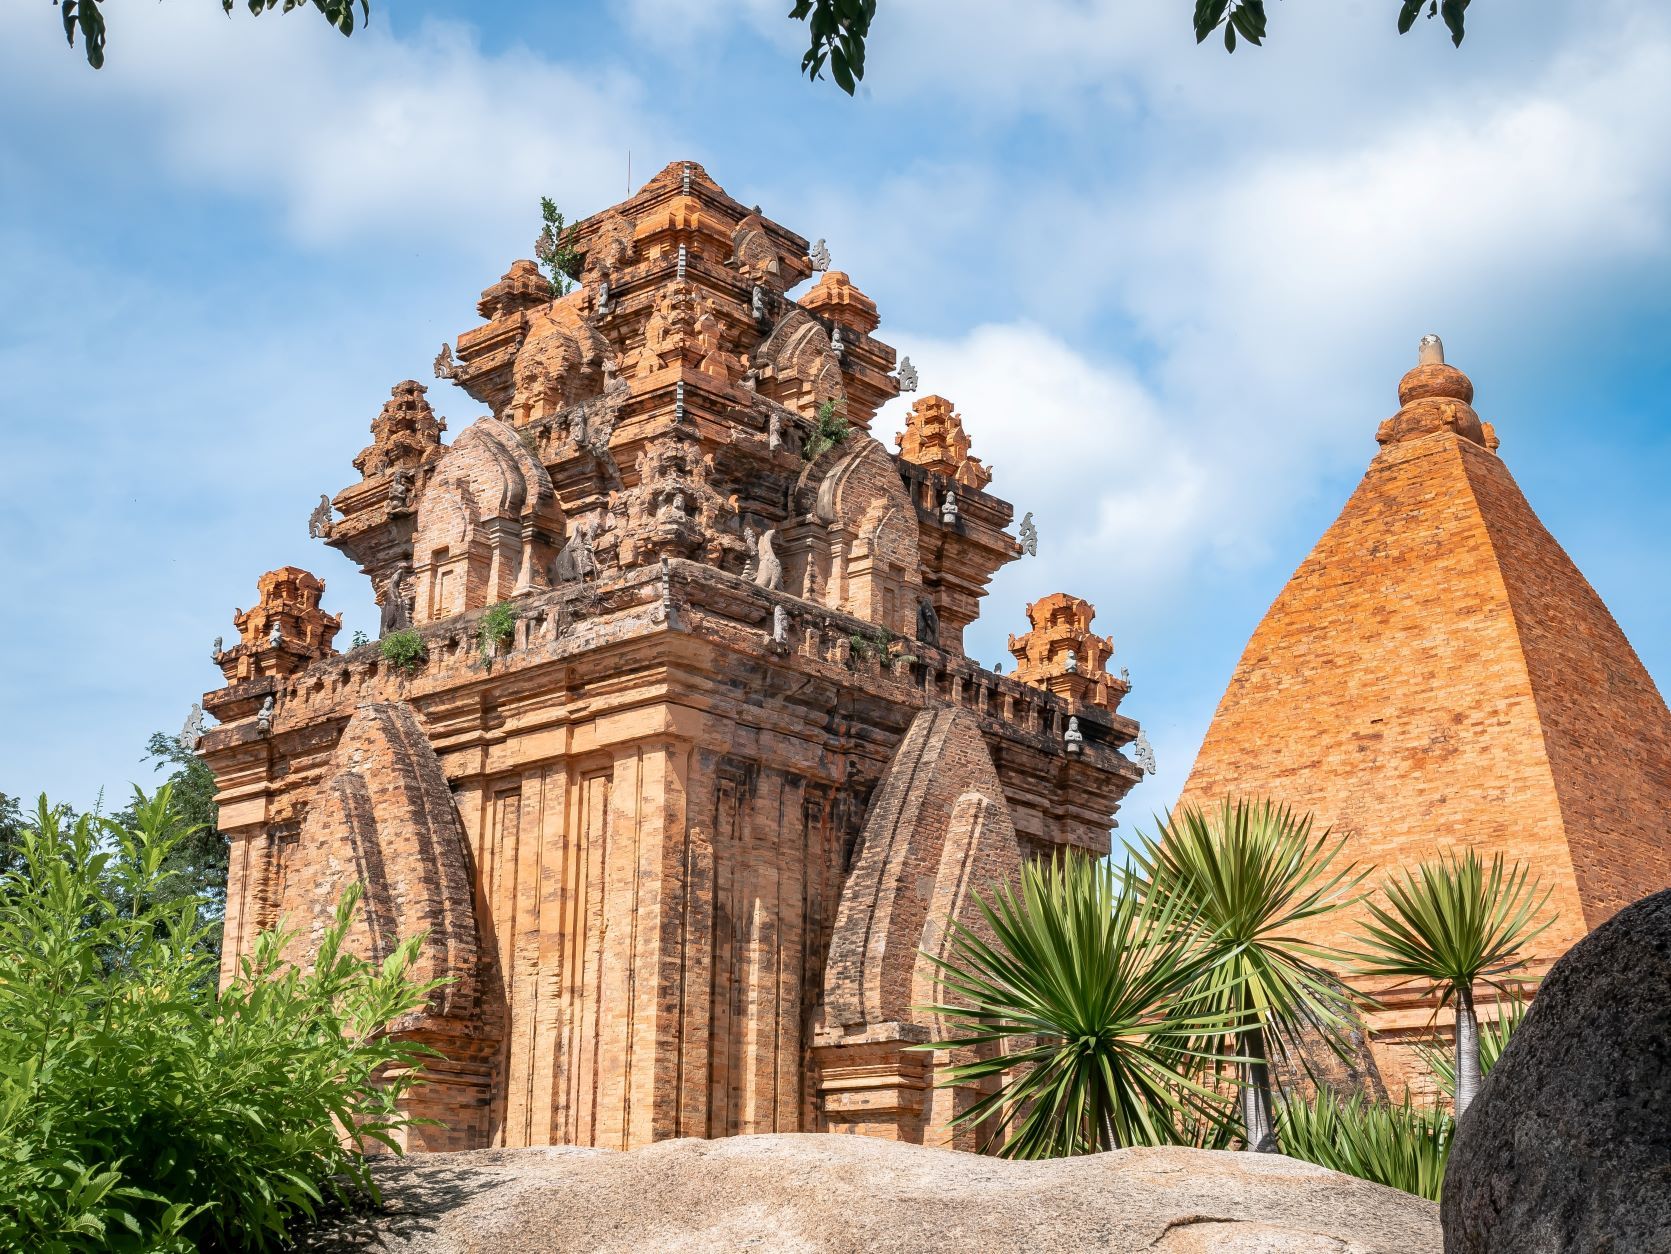
Tháp Bà Ponagar Tower - Ancient Temple, featuring staggered brick design, a niche created by the Champa Kingdom.
Buildings from the Champa region were made from staggered or zigzag bricks connected by beeswax. For Le’s Cham hotel, 5D designed a brick-like facade featuring the unique angles seen in Champa brick design. The building’s staggered glass facade creates zigzag folds, mimicking ancient brick patterns. This unique aesthetic makes the building pop and creates a functional layout for guest rooms.
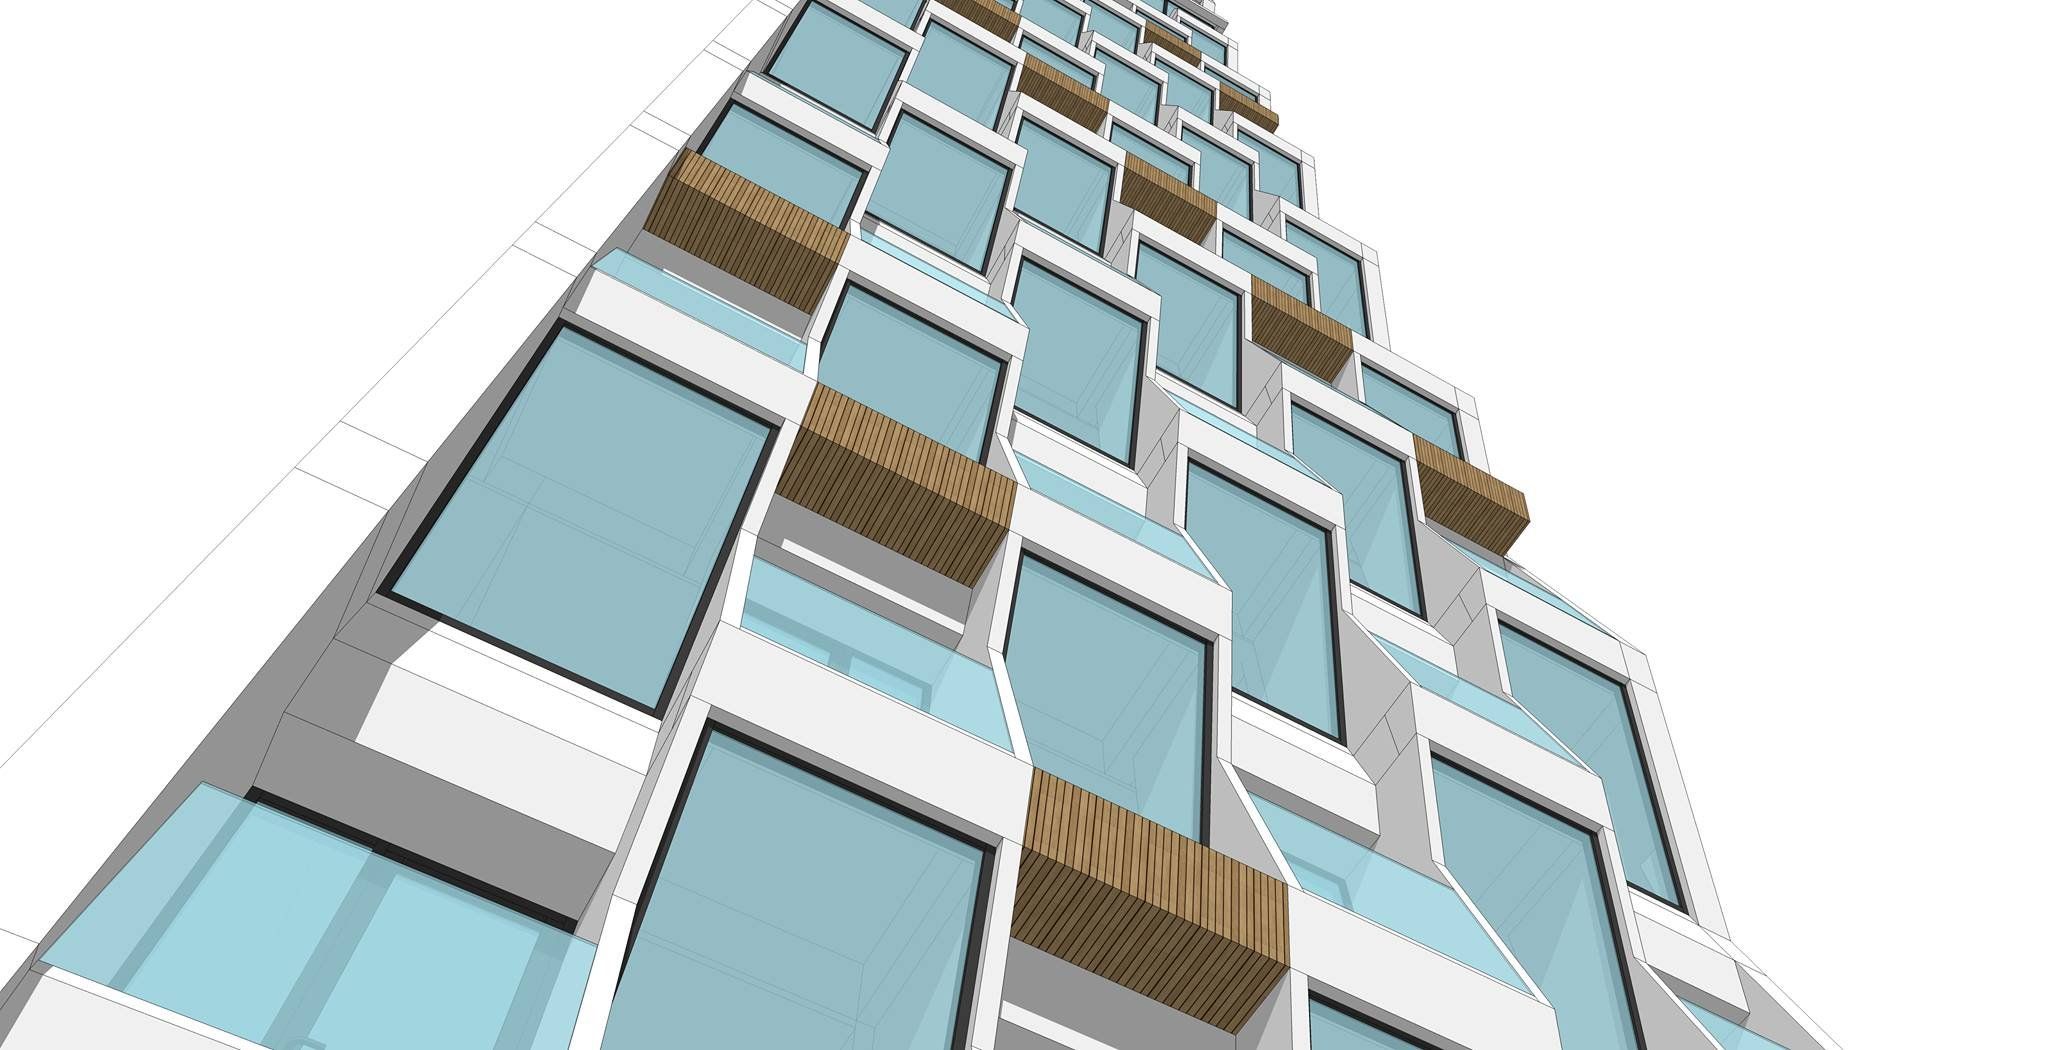
A SketchUp 3D model of the front facade of the building.
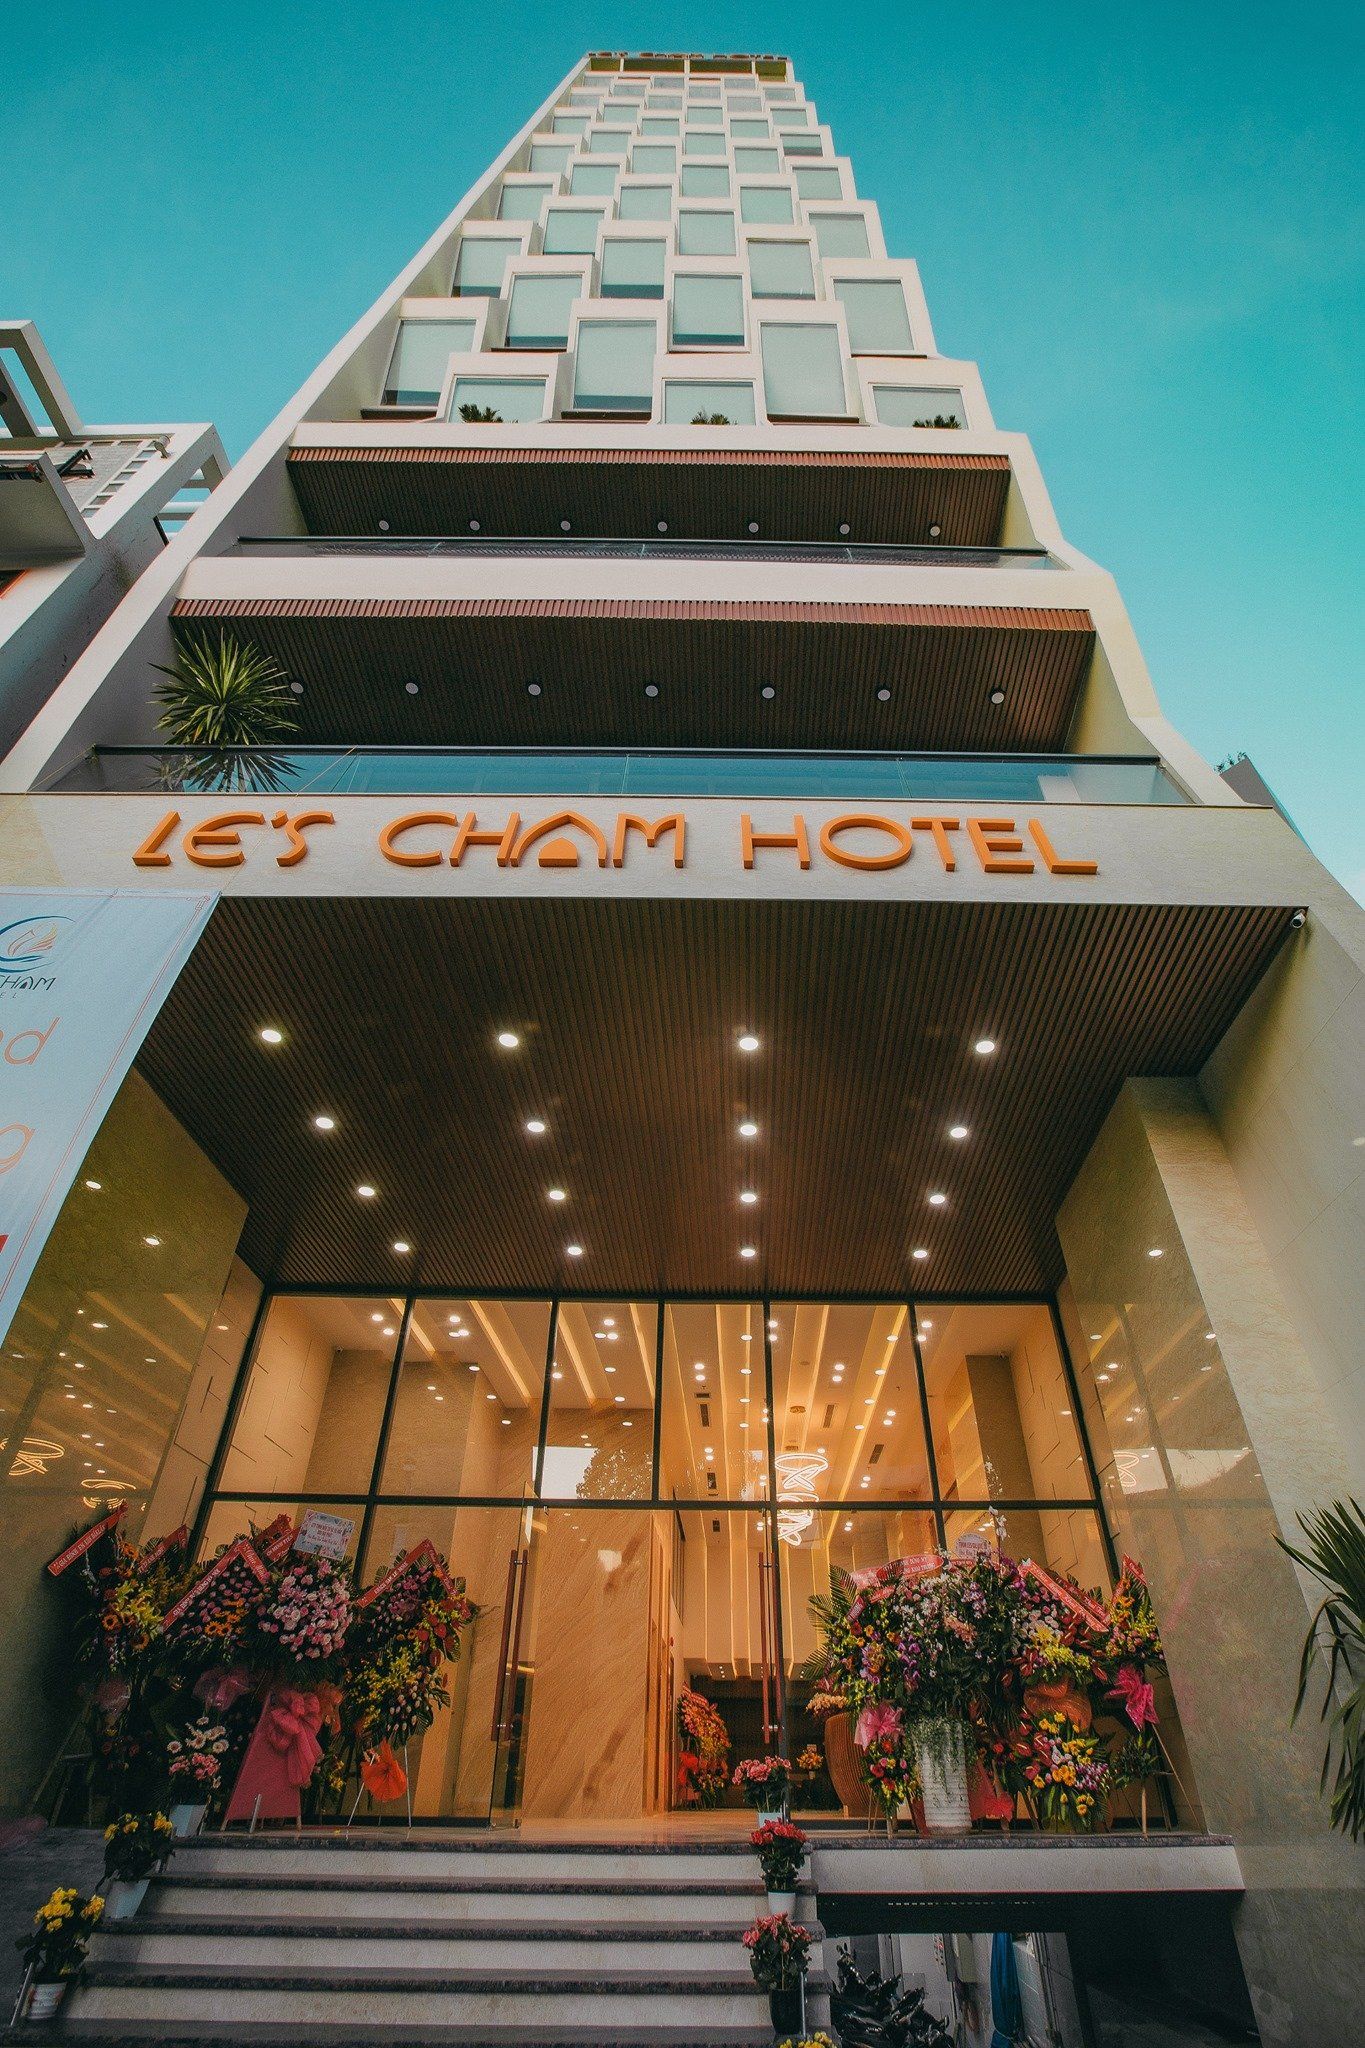
The completed Le’s Cham Hotel during its grand opening in 2019, with its glamorous facade and inviting interior.
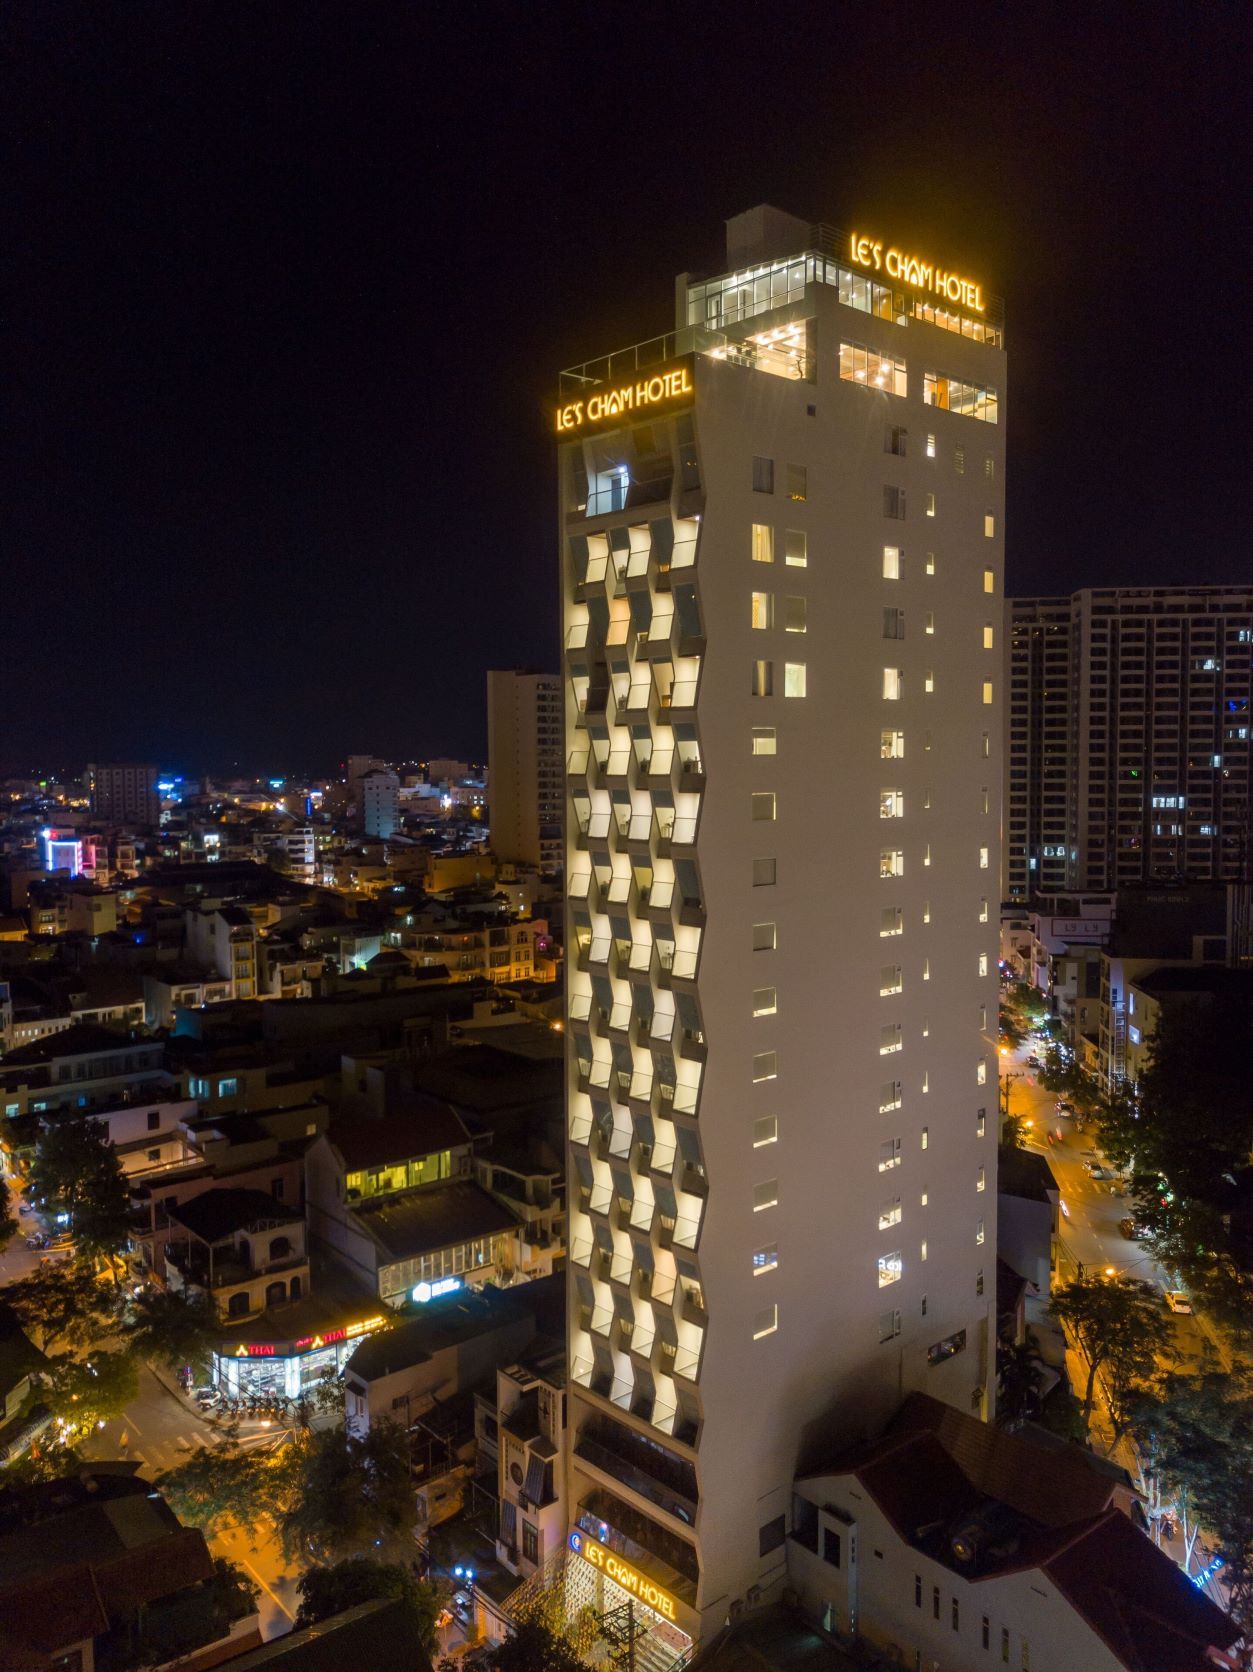
Le’s Cham Hotel stands out at night with its zigzag-fold windows.
The corrugated glass windows offer guests views of the bustling street below. The glass is treated to minimize harsh sunlight during the day and ensures visitors' privacy.
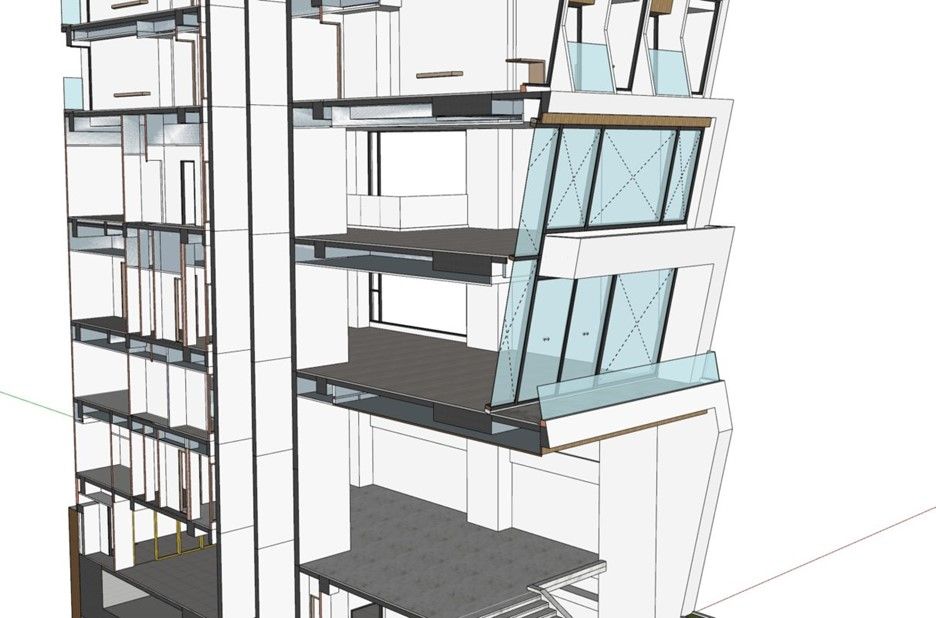
Oblique wall system 7m1 high, 77 degrees oblique angle
The second and third floors of Le's Cham Hotel are restaurants and conference areas. Combined with the front planter, the oblique glass architecture unifies the design from top to bottom. This complex design presented some construction challenges but ensured a consistent design throughout the structure.
3D modeling software
Throughout the project — from idea to construction— 5D used SketchUp to check the feasibility of design ideas while minimizing errors. The architect can easily manage the design process with Vietnam BIM Objects (VBO) and SketchUp. VBO is a best practices documentation methodology that helps transform 3D objects created in SketchUp into building elements such as walls, columns, beams, floors, and more. Creating industry-standard drawings helps automate the building process.
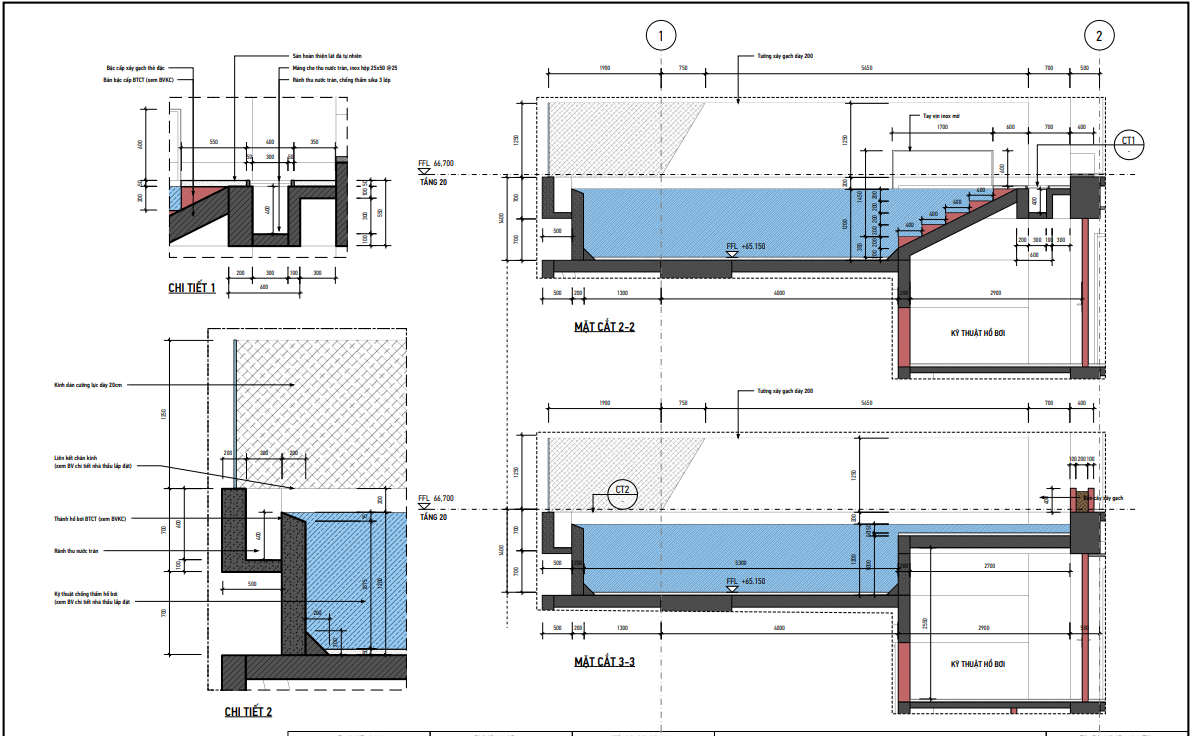
Architectural drawing of the pool
The VBO process goes deep into SketchUp software research, creating a logically organized tag/layer system and programming tools and plugins. SketchUp users can draw faster and manage scientific and systematic management of objects with this system. Le Viet Truong founded VBO, but the design community regularly improves and updates the process. Bonus points for the VBO process are it's completely free.
Due to SketchUp’s versatility, 5D didn’t need to use other CAD software.
“SketchUp is a 3D modeling tool that can integrate many different features from many plugins. If standardized with the VBO process, SketchUp can become a comprehensive BIM software.”


Views of the rooftop swimming pool
What benefits does SketchUp bring to this project?
The client’s design challenges, tight budget, and short timeline were all resolved thanks to built-in efficiencies in SketchUp. The design team especially loves the efficiencies in the 2022 release, which increased workflow collaboration between the design team and stakeholders. Particularly find and replace in LayOut and improved multi-polygon model process performance.
Concept design
5D used both SketchUp and LayOut in the Le's Cham project workflow. With these programs, 5D had the flexibility to design and present a variety of links, information, and seamlessly consistent edits. For example, the elevation and section views will be automatically changed when changing the plan view of the technical drawings. Talk about a smooth workflow!
“If we use other CAD software with Photoshop, the color will be affected every time we edit, and we would have to re-color any changes made. Not so with SketchUp; everything is updated instantly. SketchUp helps us draw quickly, present a unified presentation, and make changes easily.”
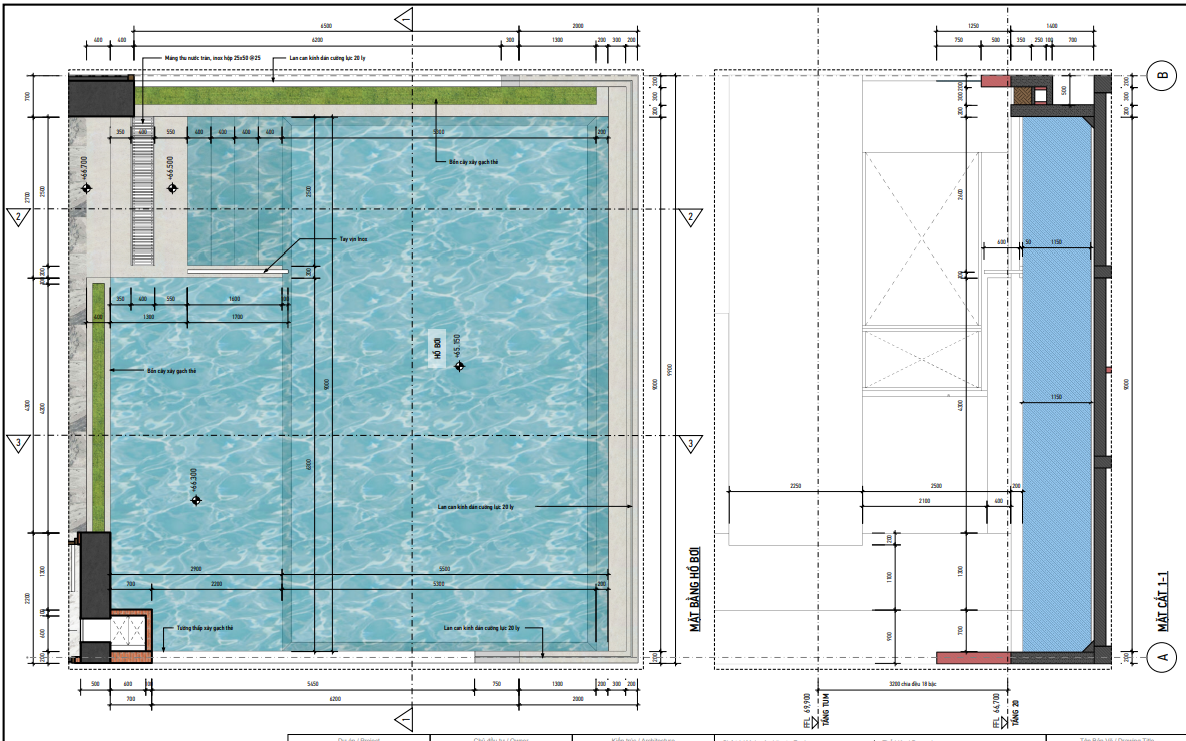
Architectural drawing of the pool
“Data in SketchUp is connected so well that whenever there're any changes made, all the data is synchronized automatically. Traditionally with PowerPoint, we would need to lay out the entire page, but with SketchUp, it only takes a few clicks to extract data. All data is also easily imported and automatically updated in SketchUp.”
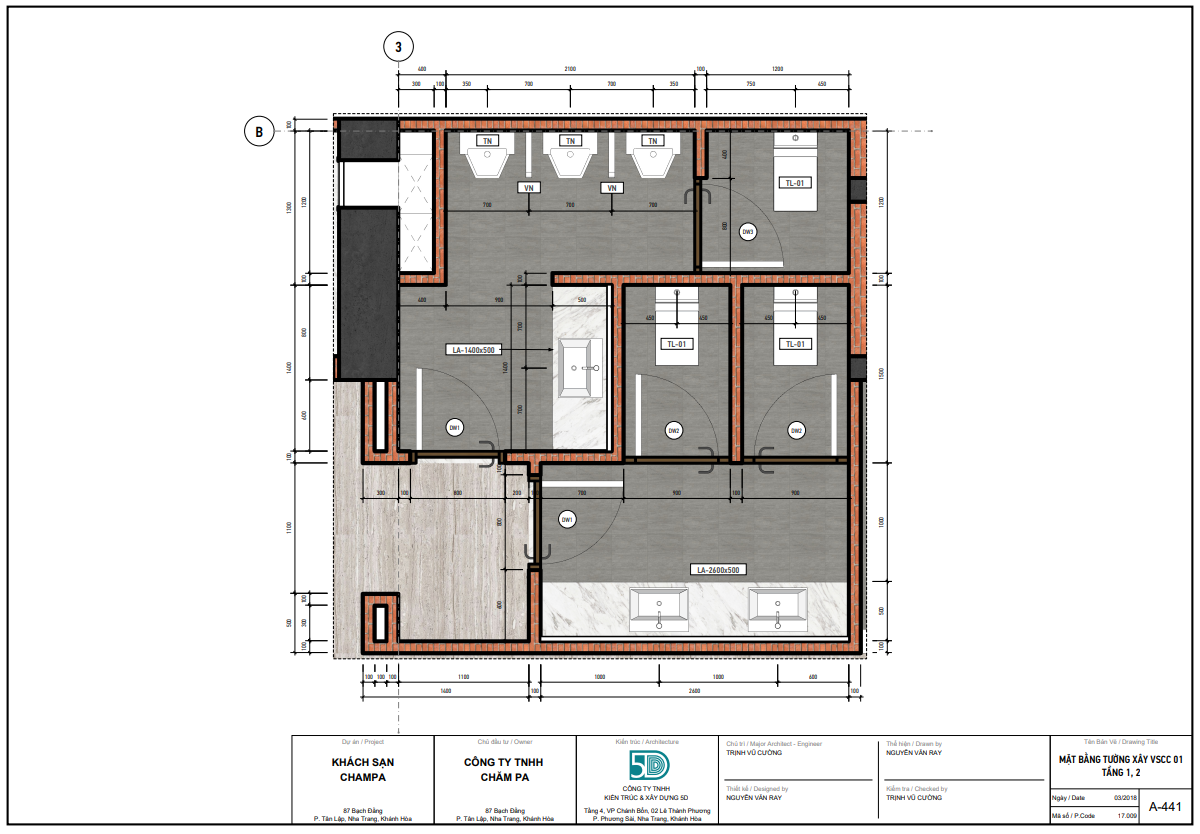
Floor plan of the building
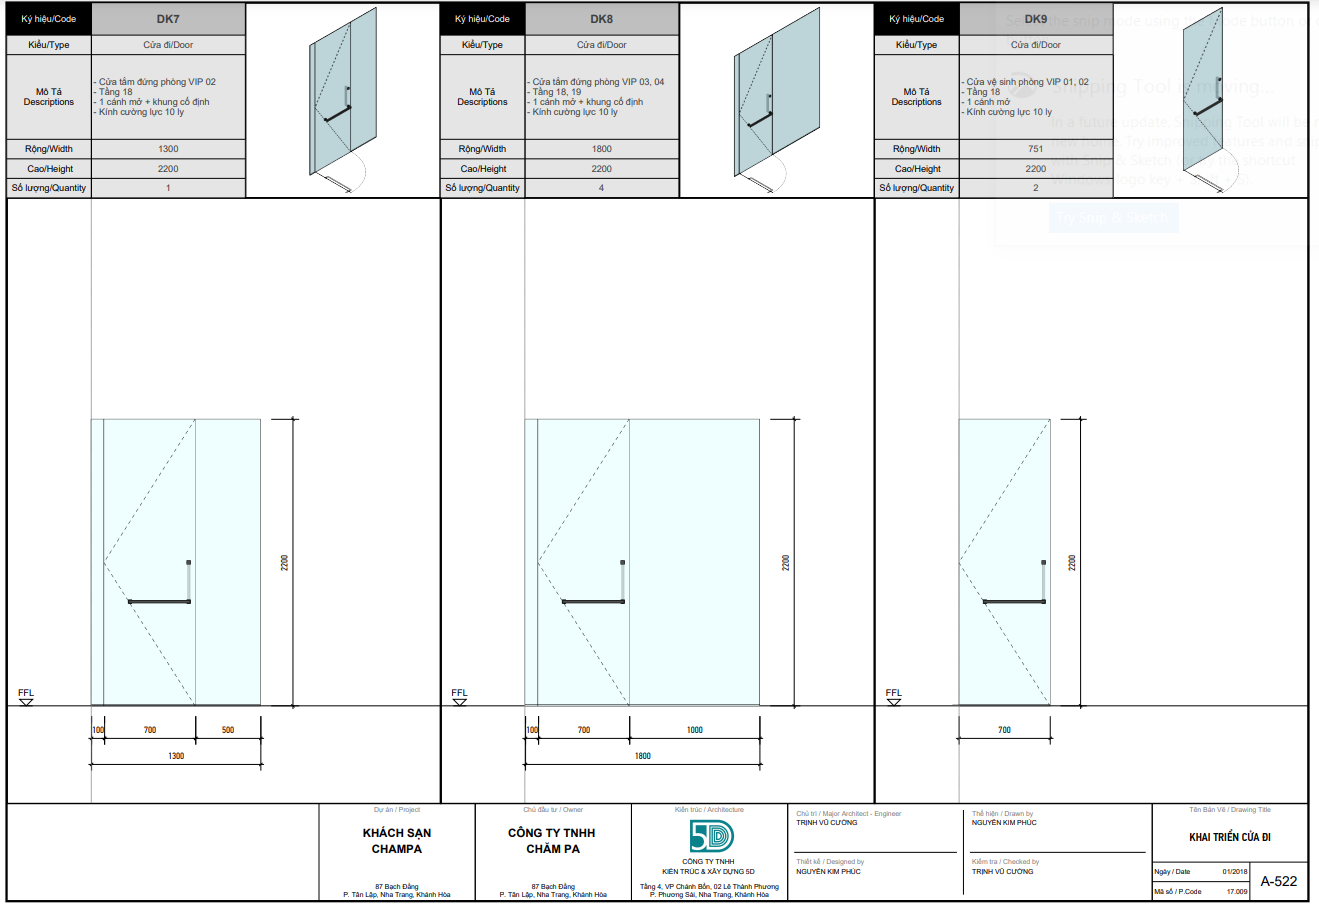
Door details
Let’s talk about interoperability.
“SketchUp has the potential to become a truly comprehensive BIM software. In many projects in general, and the Le's Cham Hotel in particular, 5D has used plugins that integrate with SketchUp, such as Curic, VBO, Solid Inspector, and more.”
When developing drawings, you always need to keep a holistic view of the project in your mind. Working in 3D provides a realistic building model that resonates with reliable data and real-time information. For the Le’s Cham project, SketchUp ensured the feasibility of design drawings and helped standardize documents according to the BIM process.
“Trimble Connect helped 5D collaborate effectively with partners such as the electrical engineering team. We use the Collaboration Manager to manage models from Tekla and SketchUp. We can easily share information for investors, project managers and partners to view, review, and markup on the model during the design and information editing process.”
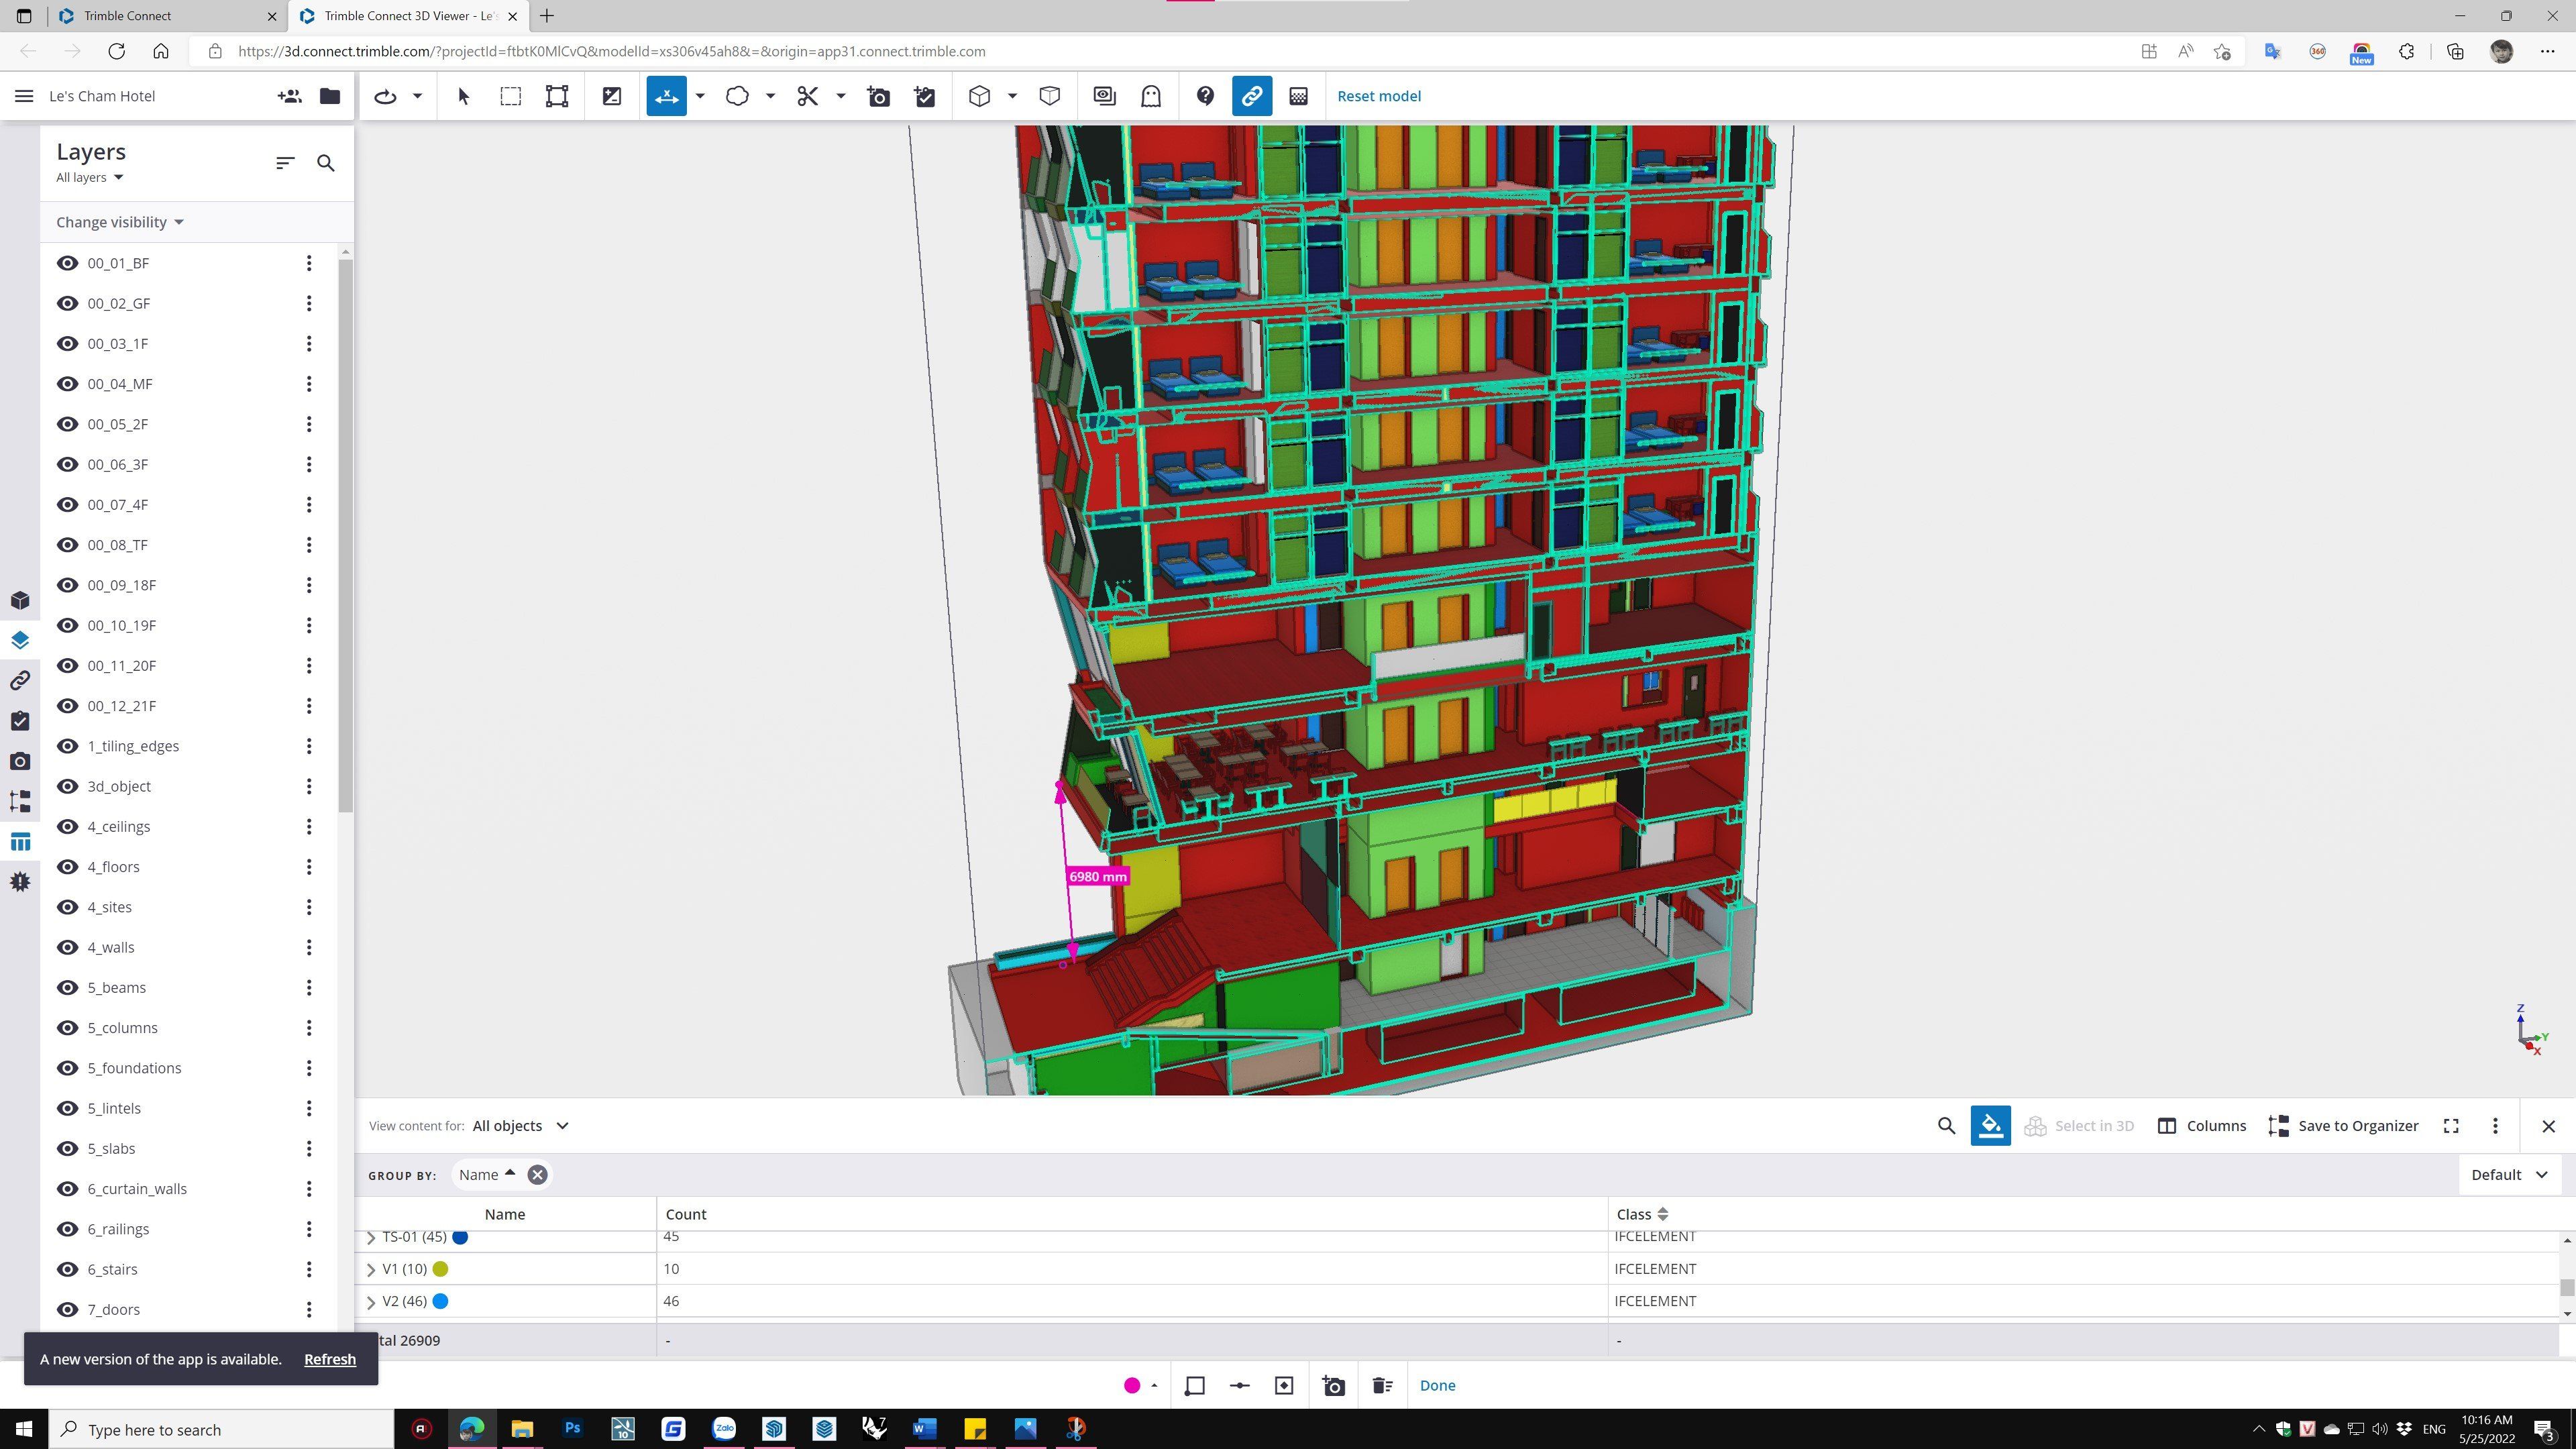
Example of 5D using Trimble connect
You can easily export files of different formats to CAD software from SketchUp.
5D used VBO reports to calculate materials, volume statistics, and speed, regardless of whether the model was heavy or light.
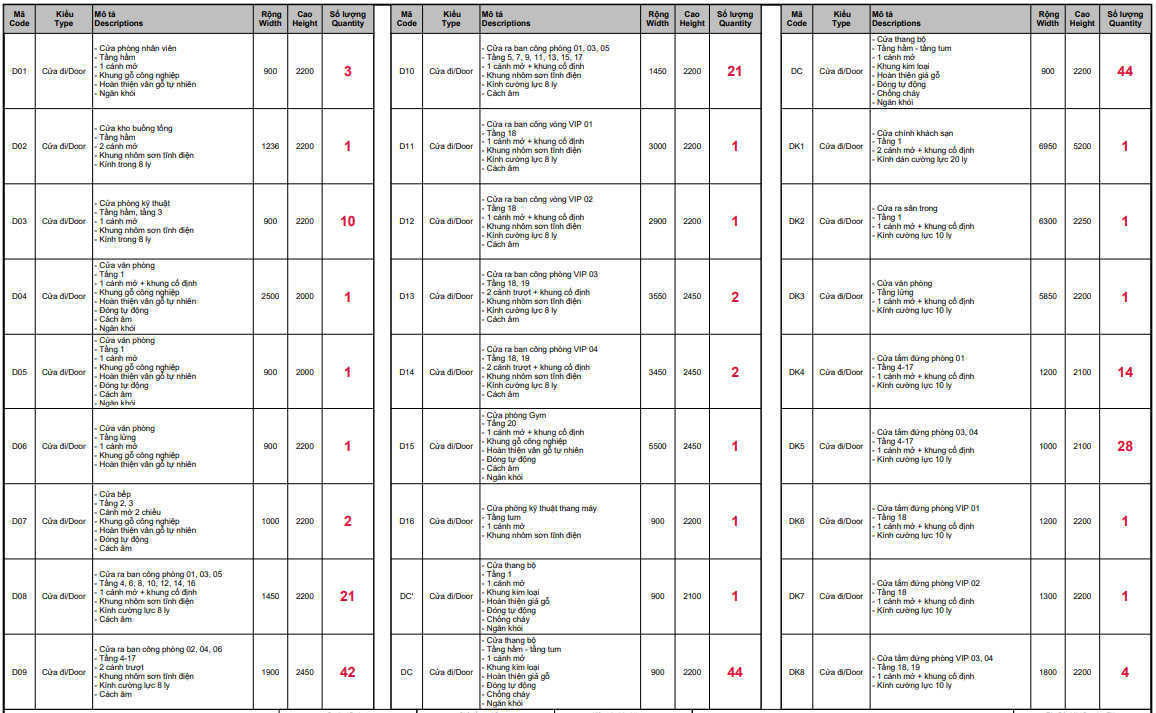
Detailed statistics table
What does the future have in store for 5D?
5D is growing! Currently, the company works on many different projects throughout Vietnam. Cuong is continuing to refine and define 5D’s project workflow.
“We want to apply more international standard processes to create modern, sophisticated architectural designs. We’re currently exploring SketchUp’s PreDesign feature.”
Want to use SketchUp on your next project? If you aren’t a current SketchUp subscriber, try it out using our free trial.