San Francisco, United States
Learn how Isolina Mallon, the founder of an interior design studio in San Francisco, has made working in 3D an essential part of her workflow to collaborate with other design/build professionals, win clients, keep them happy, and continually move toward bold, innovative designs.
Jump to:
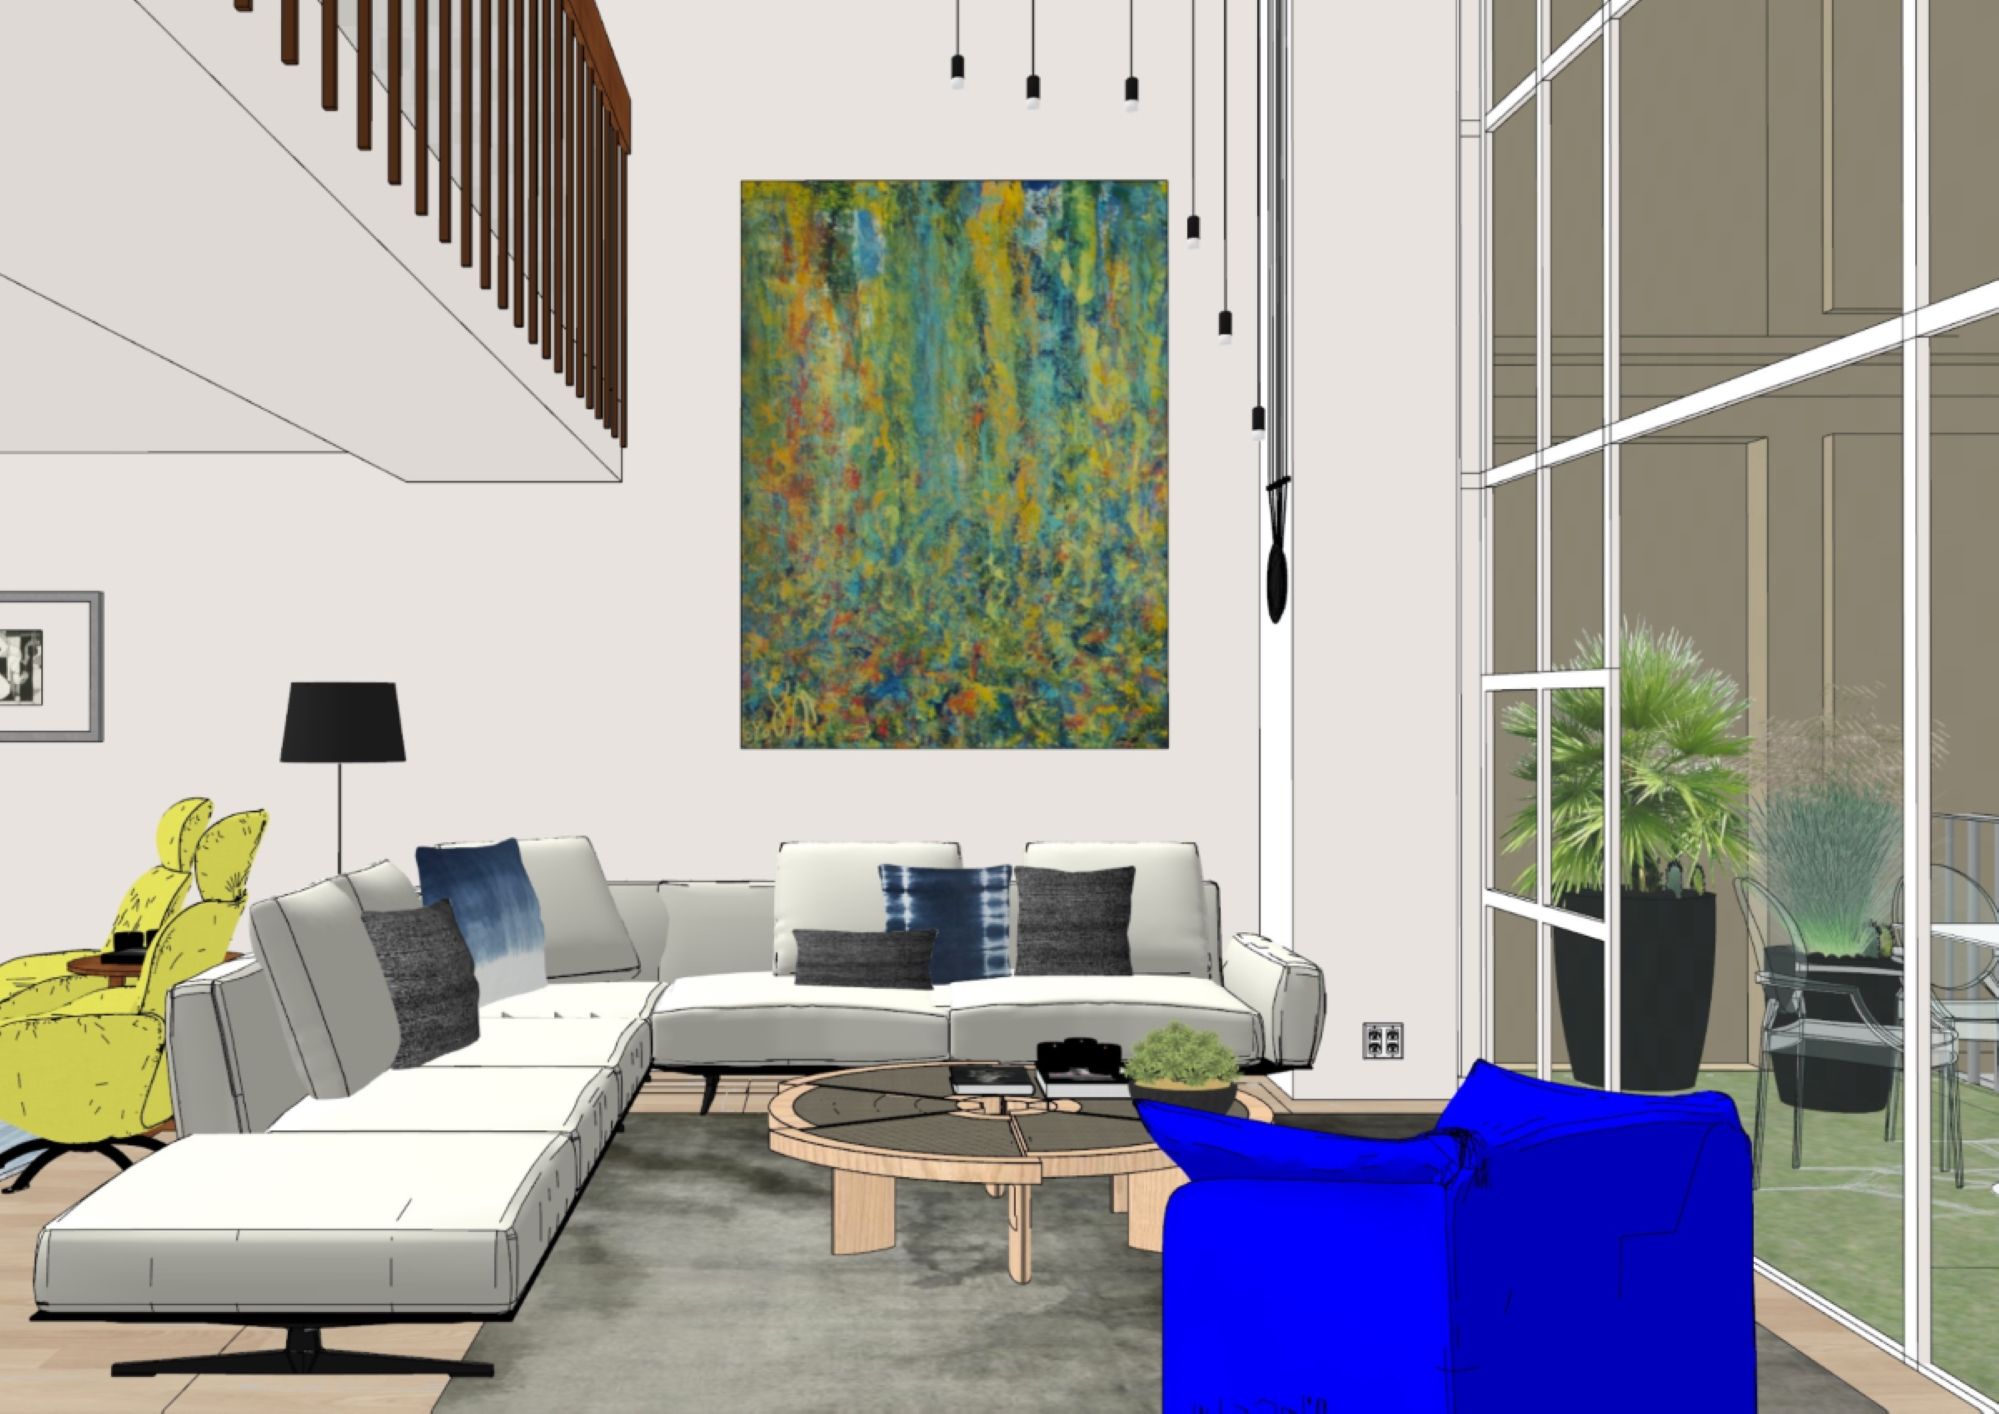
Living room, modeled in SketchUp. Image courtesy of Isolina Mallon.
SketchUp is an essential tool in Isolina Mallon’s interior design process, helping her create stunning, award-winning designs faster and more easily. From her beginnings as a designer for furniture showrooms and larger firms to her current role as both designer and business owner, thinking and designing in 3D has helped her adapt to ever-changing circumstances.
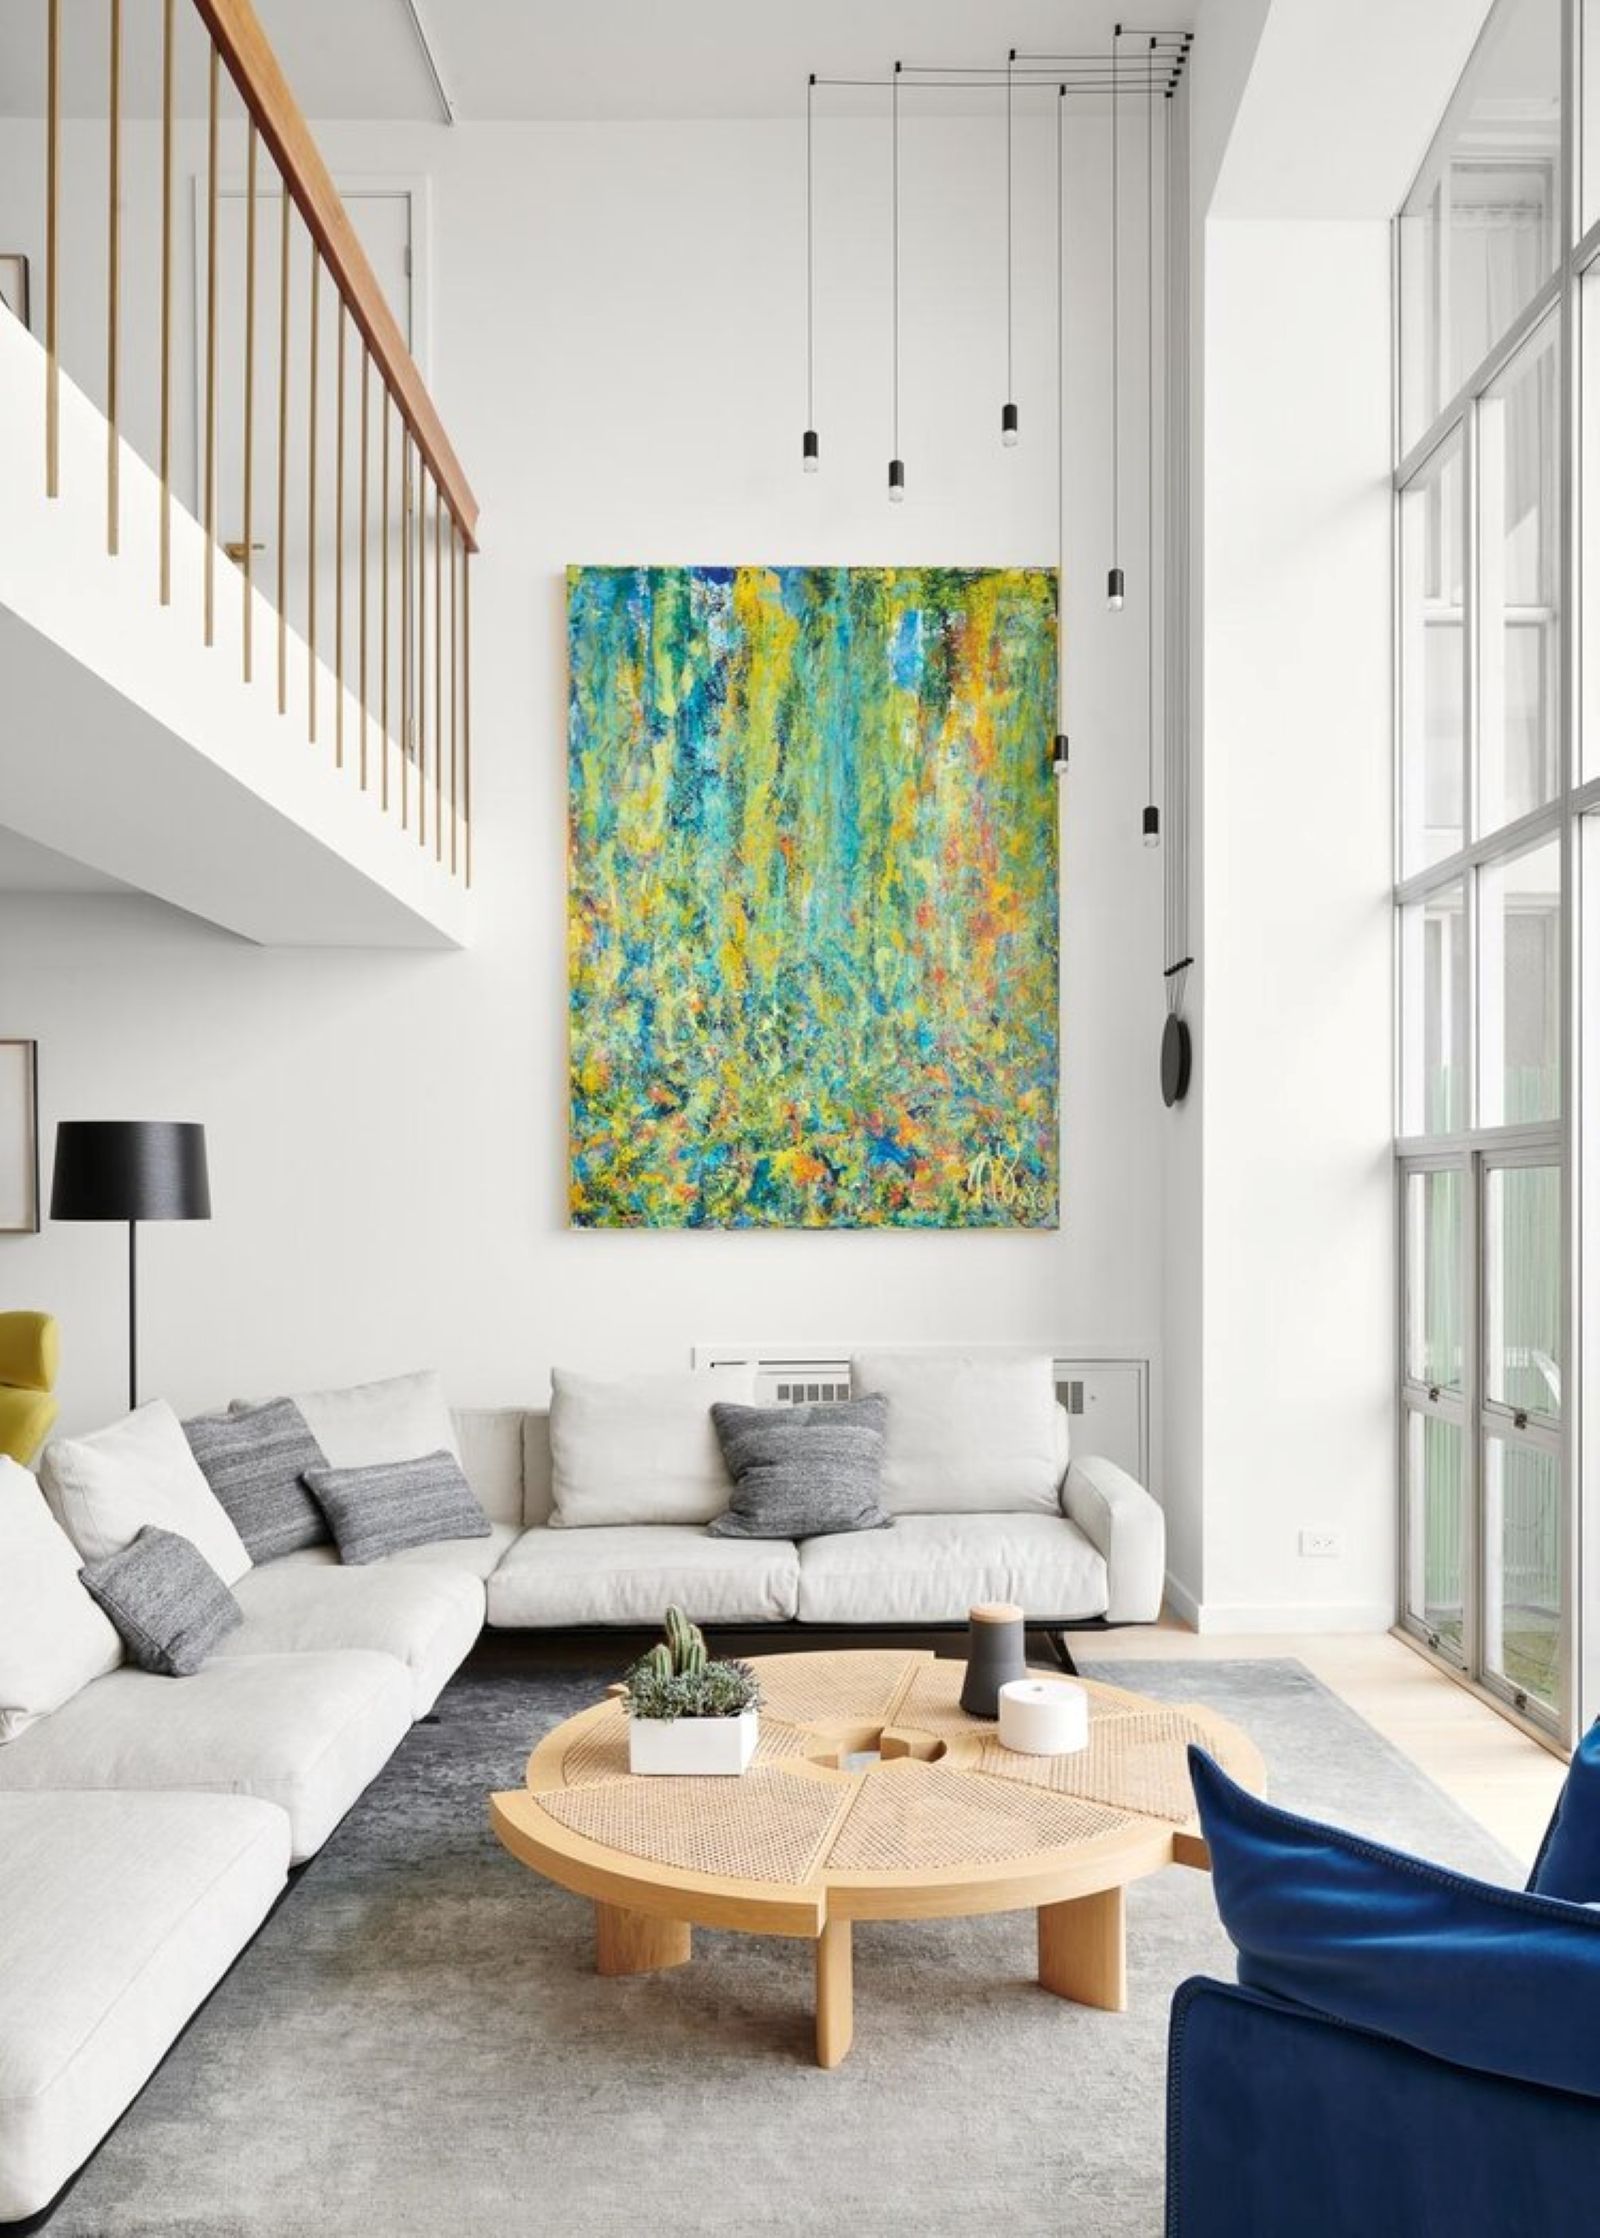
Living room, interior design by Isolina Mallon. Photograph courtesy of Jean Bai Photography.
Getting started with a new way to design
Isolina went to university for interior design in the early 2000s, when the deliverables for interior design were grounded in hand drawings and watercolor design concepts. When Isolina left school and started her interior design career, an engineer friend of hers told her about a new 3D modeling software. Even though Isolina’s deliverables had to be drawn by hand, she quickly found ways to incorporate the new software, SketchUp, into her workflow.
Working in 3D helped Isolina design more efficiently, experiment more freely, and create visualizations that clearly communicated her ideas. In 2011, Isolina moved from Spain to San Francisco, where she started her own design firm. SketchUp helped her communicate with prospective clients and experiment with the new types of architecture and design sensibilities she encountered in California.
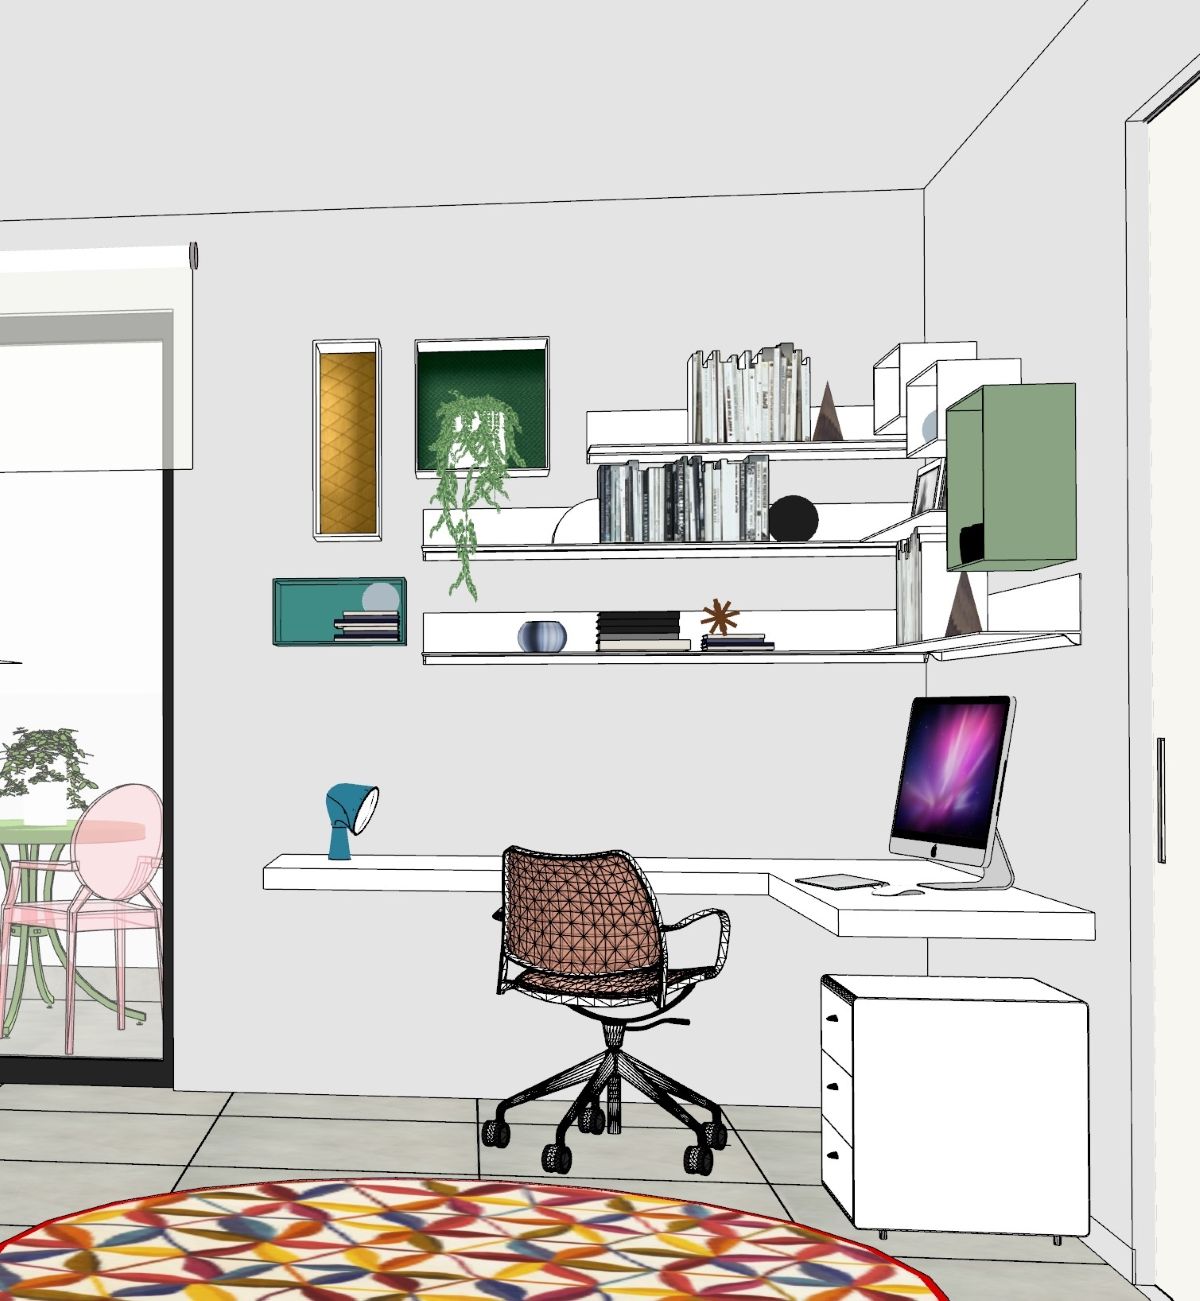
Child’s bedroom, modeled in SketchUp. Image courtesy of Isolina Mallon.
Interior design in 3D from concept to completion
SketchUp is a part of Isolina’s interior design process in every project, from the planning to the design itself to client communication and execution. Below are some of the benefits of tackling an interior design project using 3D modeling every step of the way.
Designing in 3D
Isolina begins every interior design project by creating a 3D model of the space she’ll be working with. Someone from her team takes measurements of the existing space, and she creates the model in SketchUp. Once she has the dimensions, Isolina creates the 3D model directly with the structural materials, clean of furniture, lighting fixtures, or other accessories that are not vital to the room. Through the modeling process, she familiarizes herself with the volumes and relationships between walls, doors, windows, and existing infrastructure like lighting, plumbing, and built-in carpentry.
I empty the room in my mind and in my model. To start from zero is the best way to create something new.
– Isolina Mallon, interior designer
She enjoys the freedom SketchUp gives her to explore design ideas in the rooms quickly. For example, it’s easy to explore whether she’d like to use armchairs or a sofa in a particular space — in only a matter of moments. Using Reload Component, it only takes a few seconds to swap furniture to explore the potential.
Isolina is also a fan of 3D Warehouse. She loves that she can find and specify models from real furniture companies. She’s also uploaded some of her own models to 3D Warehouse to share with other users.
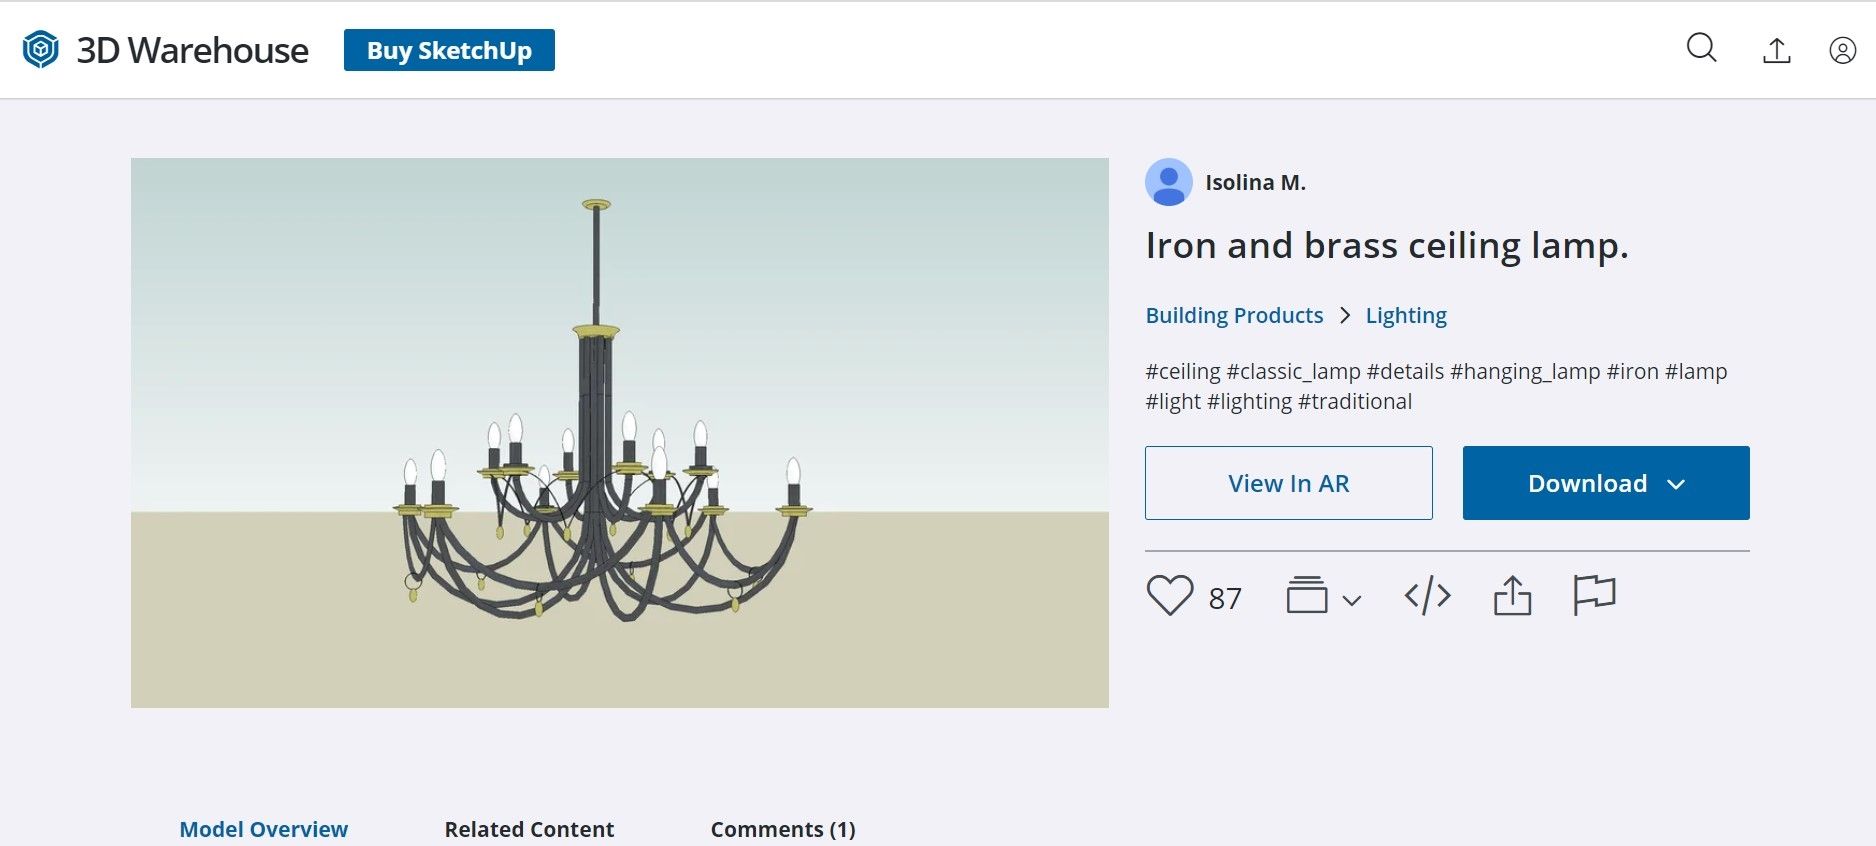
Screenshot of a 3D model of an iron and brass ceiling lamp, modeled by Isolina Mallon and uploaded to SketchUp’s 3D Warehouse.
Using SketchUp is how I always work and how I'm comfortable working. I know the result will be good by starting with the 3D and creating everything from there.
– Isolina Mallon, interior designer
Managing interior design client expectations
SketchUp makes it easy for Isolina to change pieces based on client feedback — before the furniture is purchased or any major changes are made. Unlike designers who just create lists of pieces for an interior design, Isolina can easily communicate her complete vision with her clients by showing them models and concept renderings.
I design everything in 3D and add colors and materials. It helps a lot to sell to clients. Instead of needing long explanations, it's simple: "This is how it's going to look.” It works great.
– Isolina Mallon, interior designer
Isolina creates renderings for her clients using V-Ray and Photoshop. Her clients get excited when finished projects look just like the renders Isolina created before a single piece of the design was installed.
Design-build collaborations
When Isolina began her interior design business in San Francisco, she found a new community of design-build professionals to collaborate with. Working with new people and different design sensibilities was exciting but also challenging when they didn’t share the same educational and cultural background. SketchUp made it easy for her to speak to her collaborators in the universal language of 3D.
Using 3D models, Isolina can easily communicate her needs regarding lighting, plumbing, and space. If she needs a window or door to be moved, SketchUp is the perfect communication tool for her to collaborate with architects.
She’s also worked with carpenters and cabinet makers on designs that require custom-built features. In a giant apartment tower in San Francisco, an unsightly column marred the otherwise open-feeling space. Isolina transformed the column from an eyesore into a feature. She designed a custom planter and shelf that disguised the column and added a pop of beauty and color to the mostly white space.
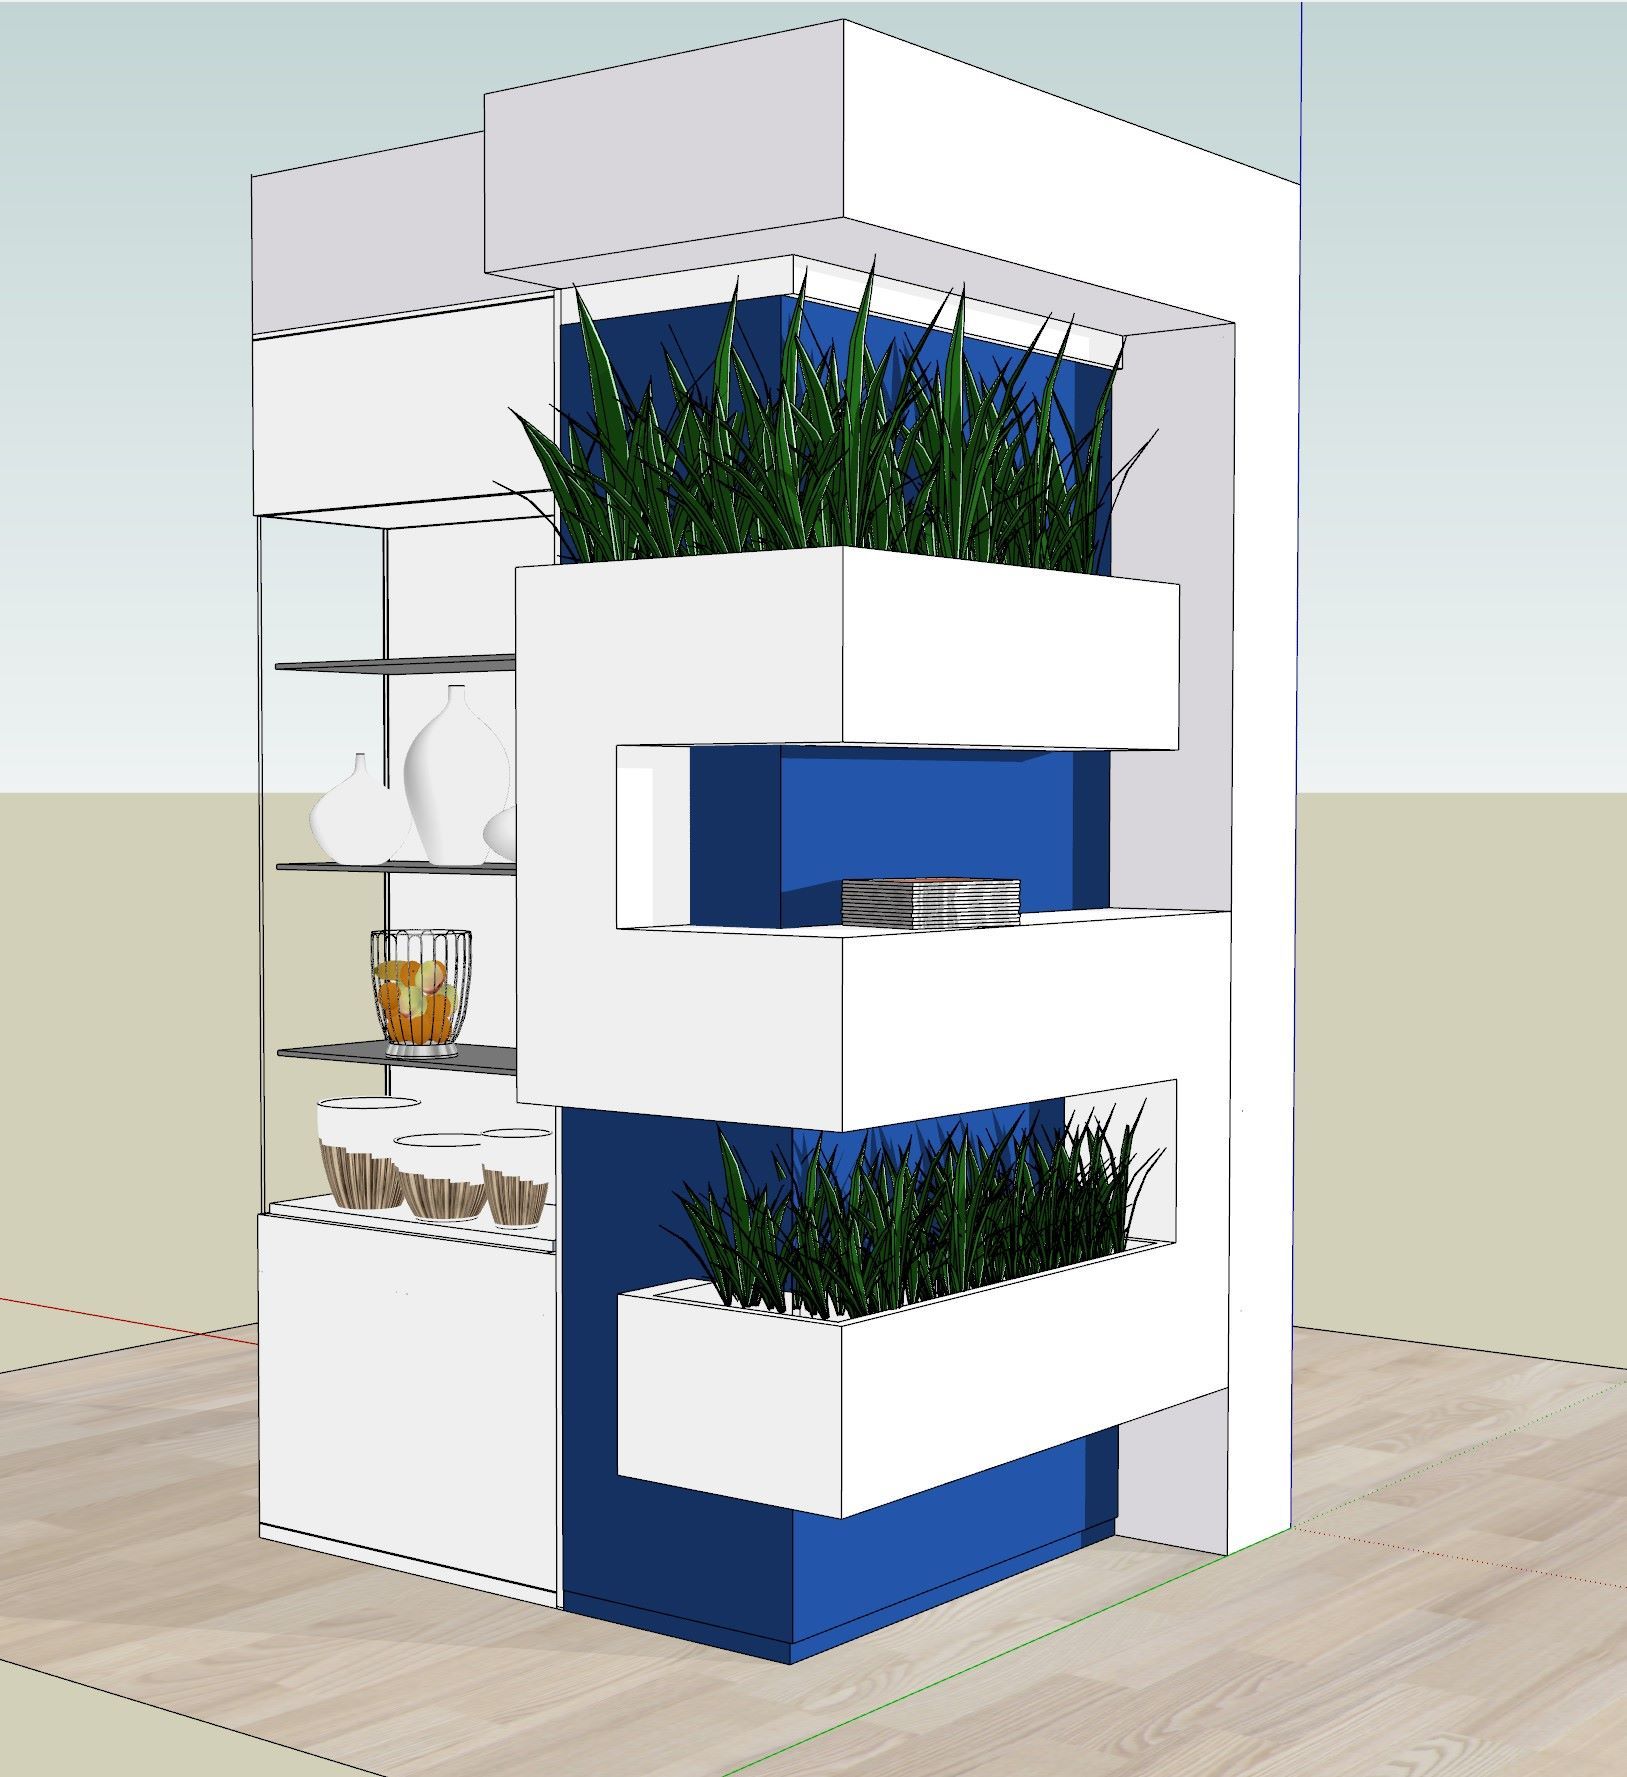
SketchUp model of planter wall. Image courtesy of Isolina Mallon.
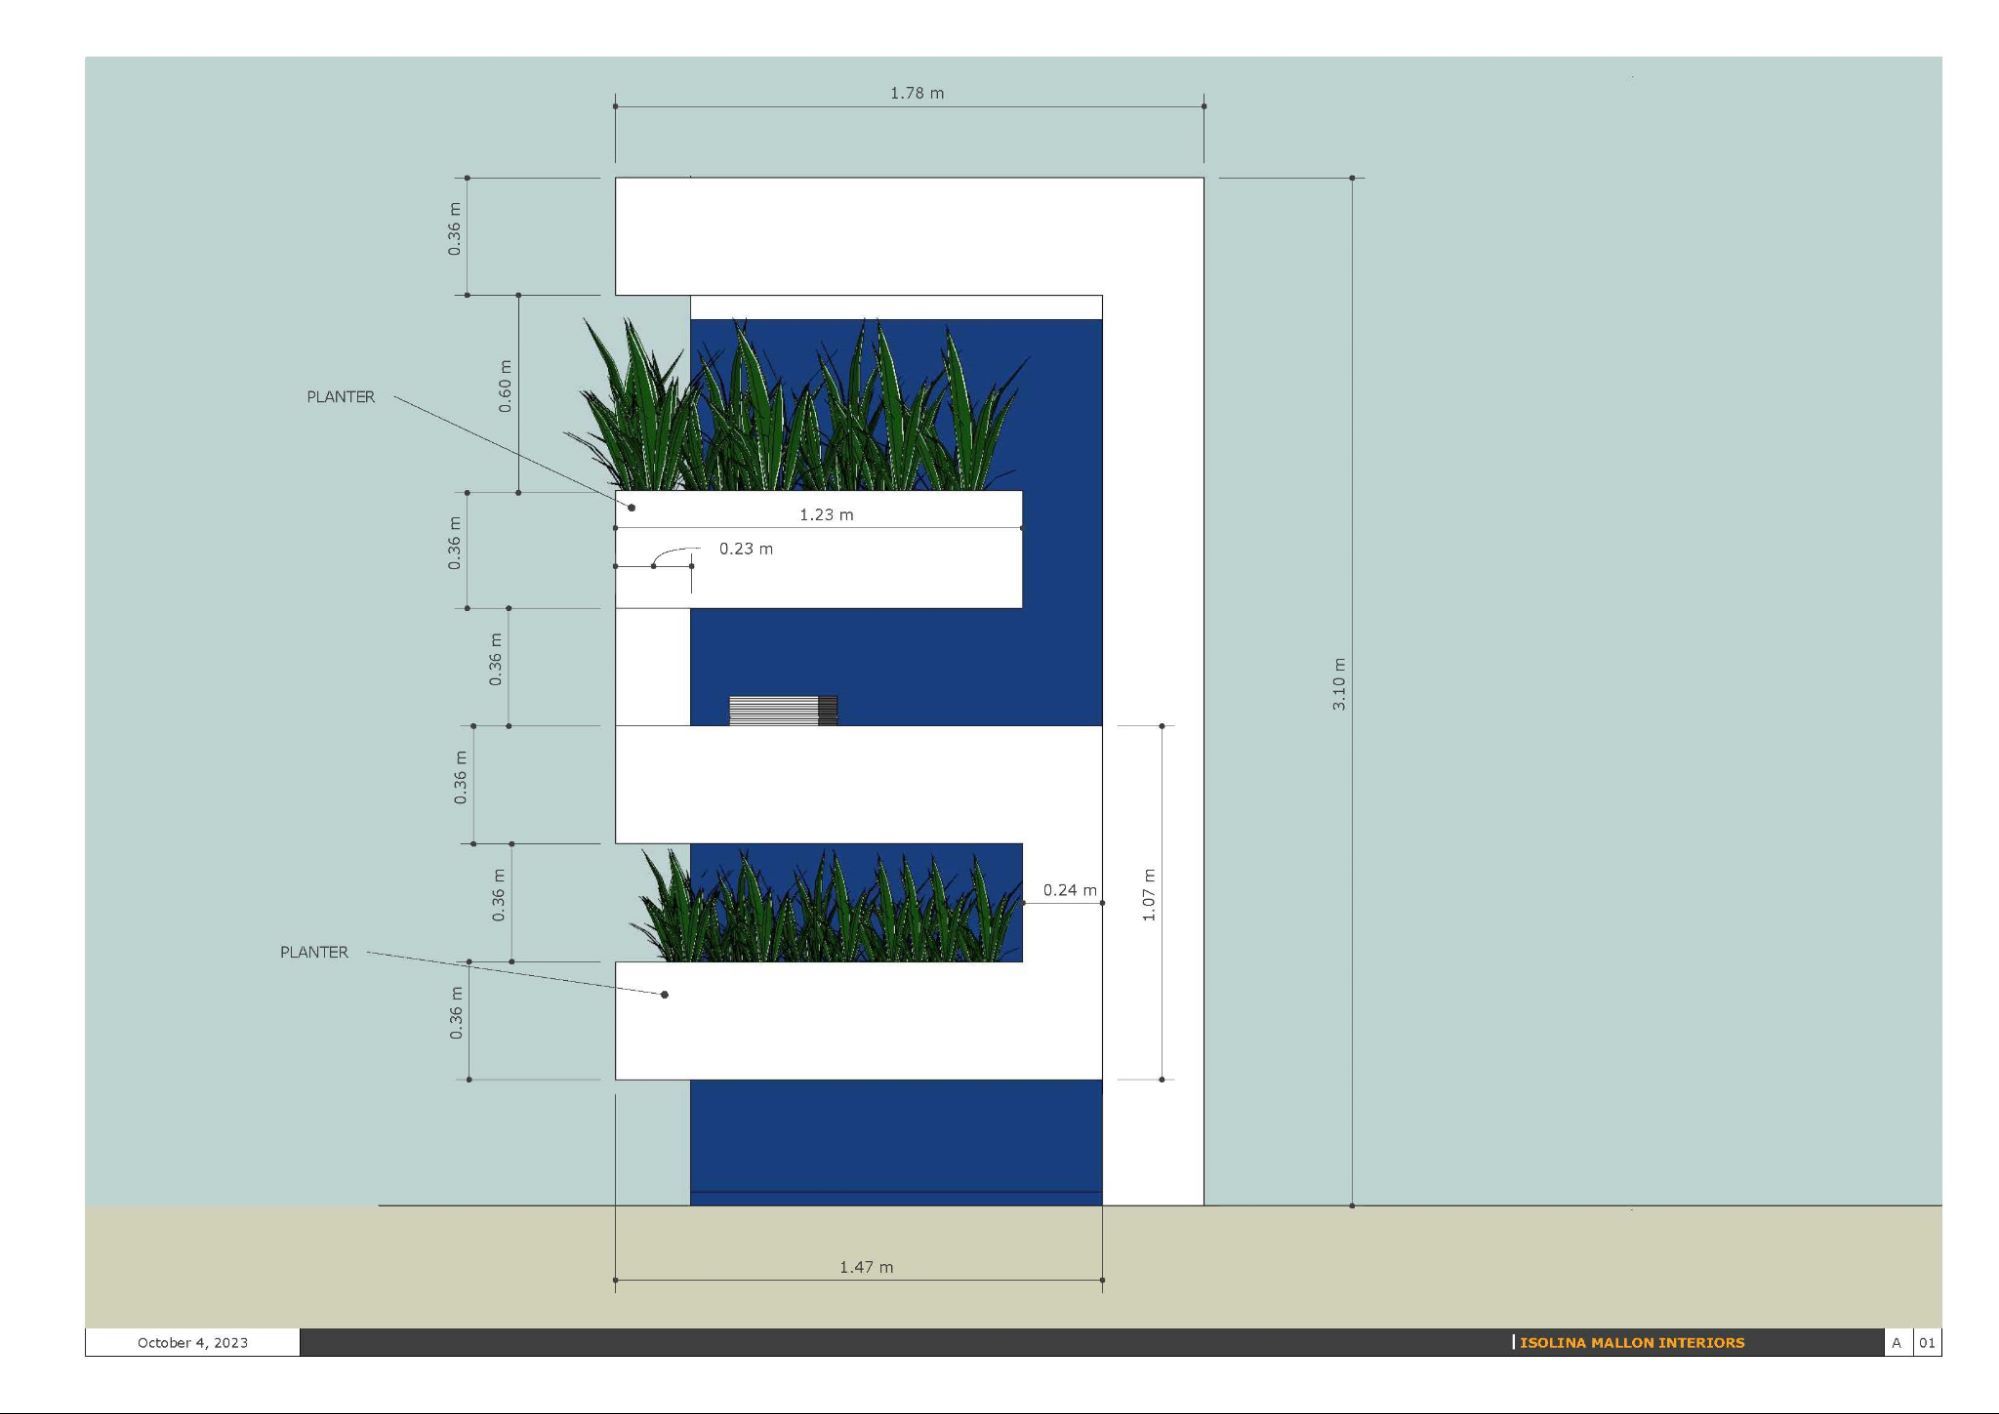
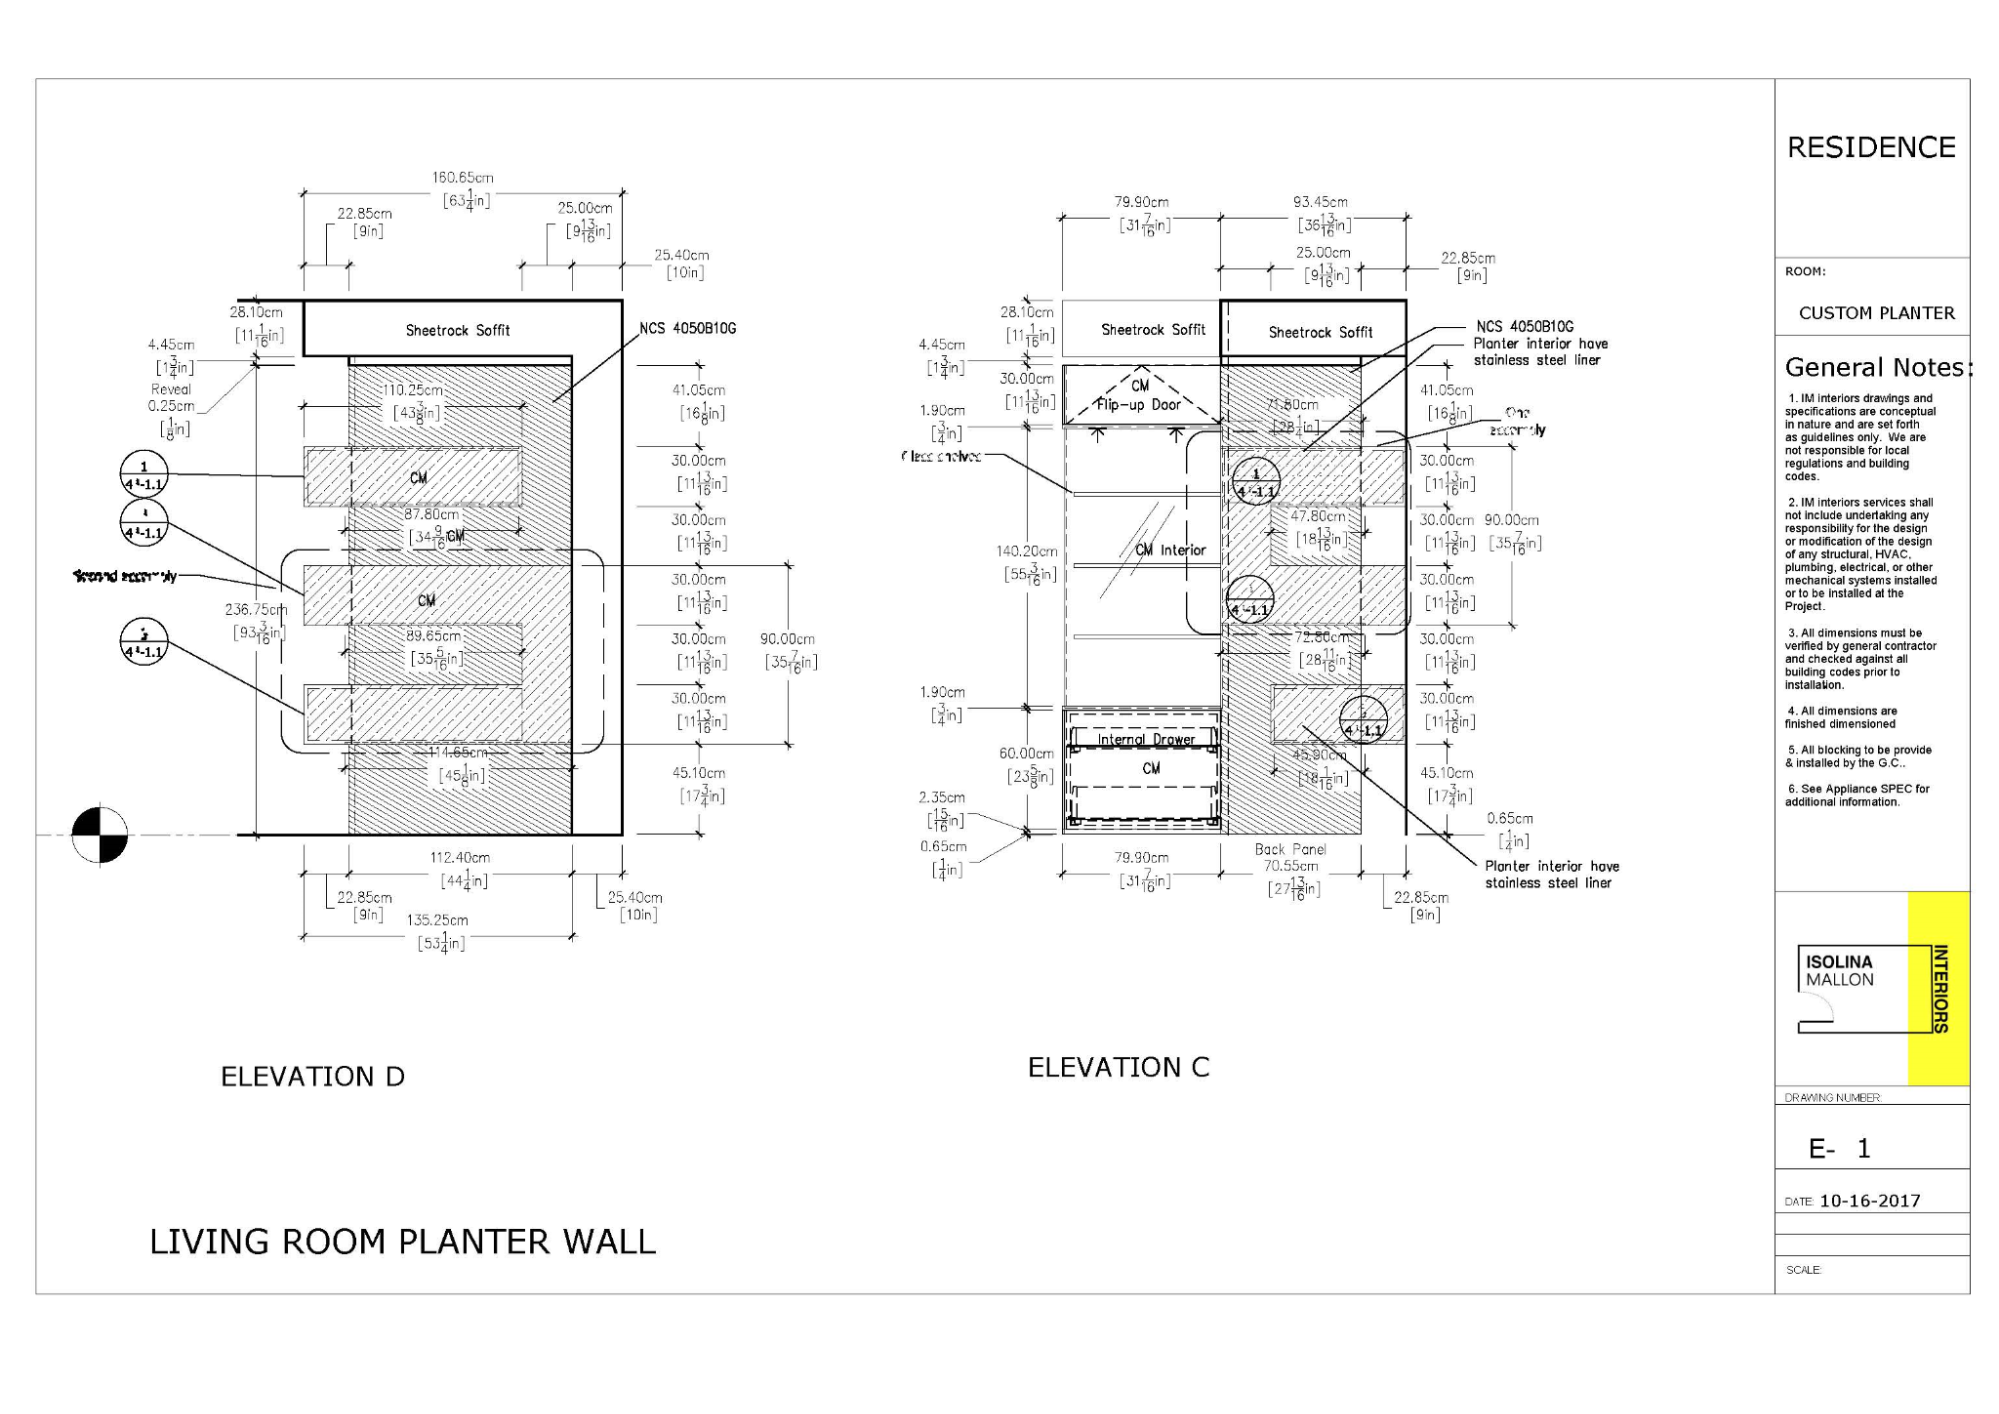
2D documentation of planter wall. Images courtesy of Isolina Mallon.
To have the planter fabricated, Isolina modeled the design within the overall apartment model. She shared .skp files and 2D drawings from LayOut with the carpenter. The carpenter was able to create precisely what Isolina had in mind.
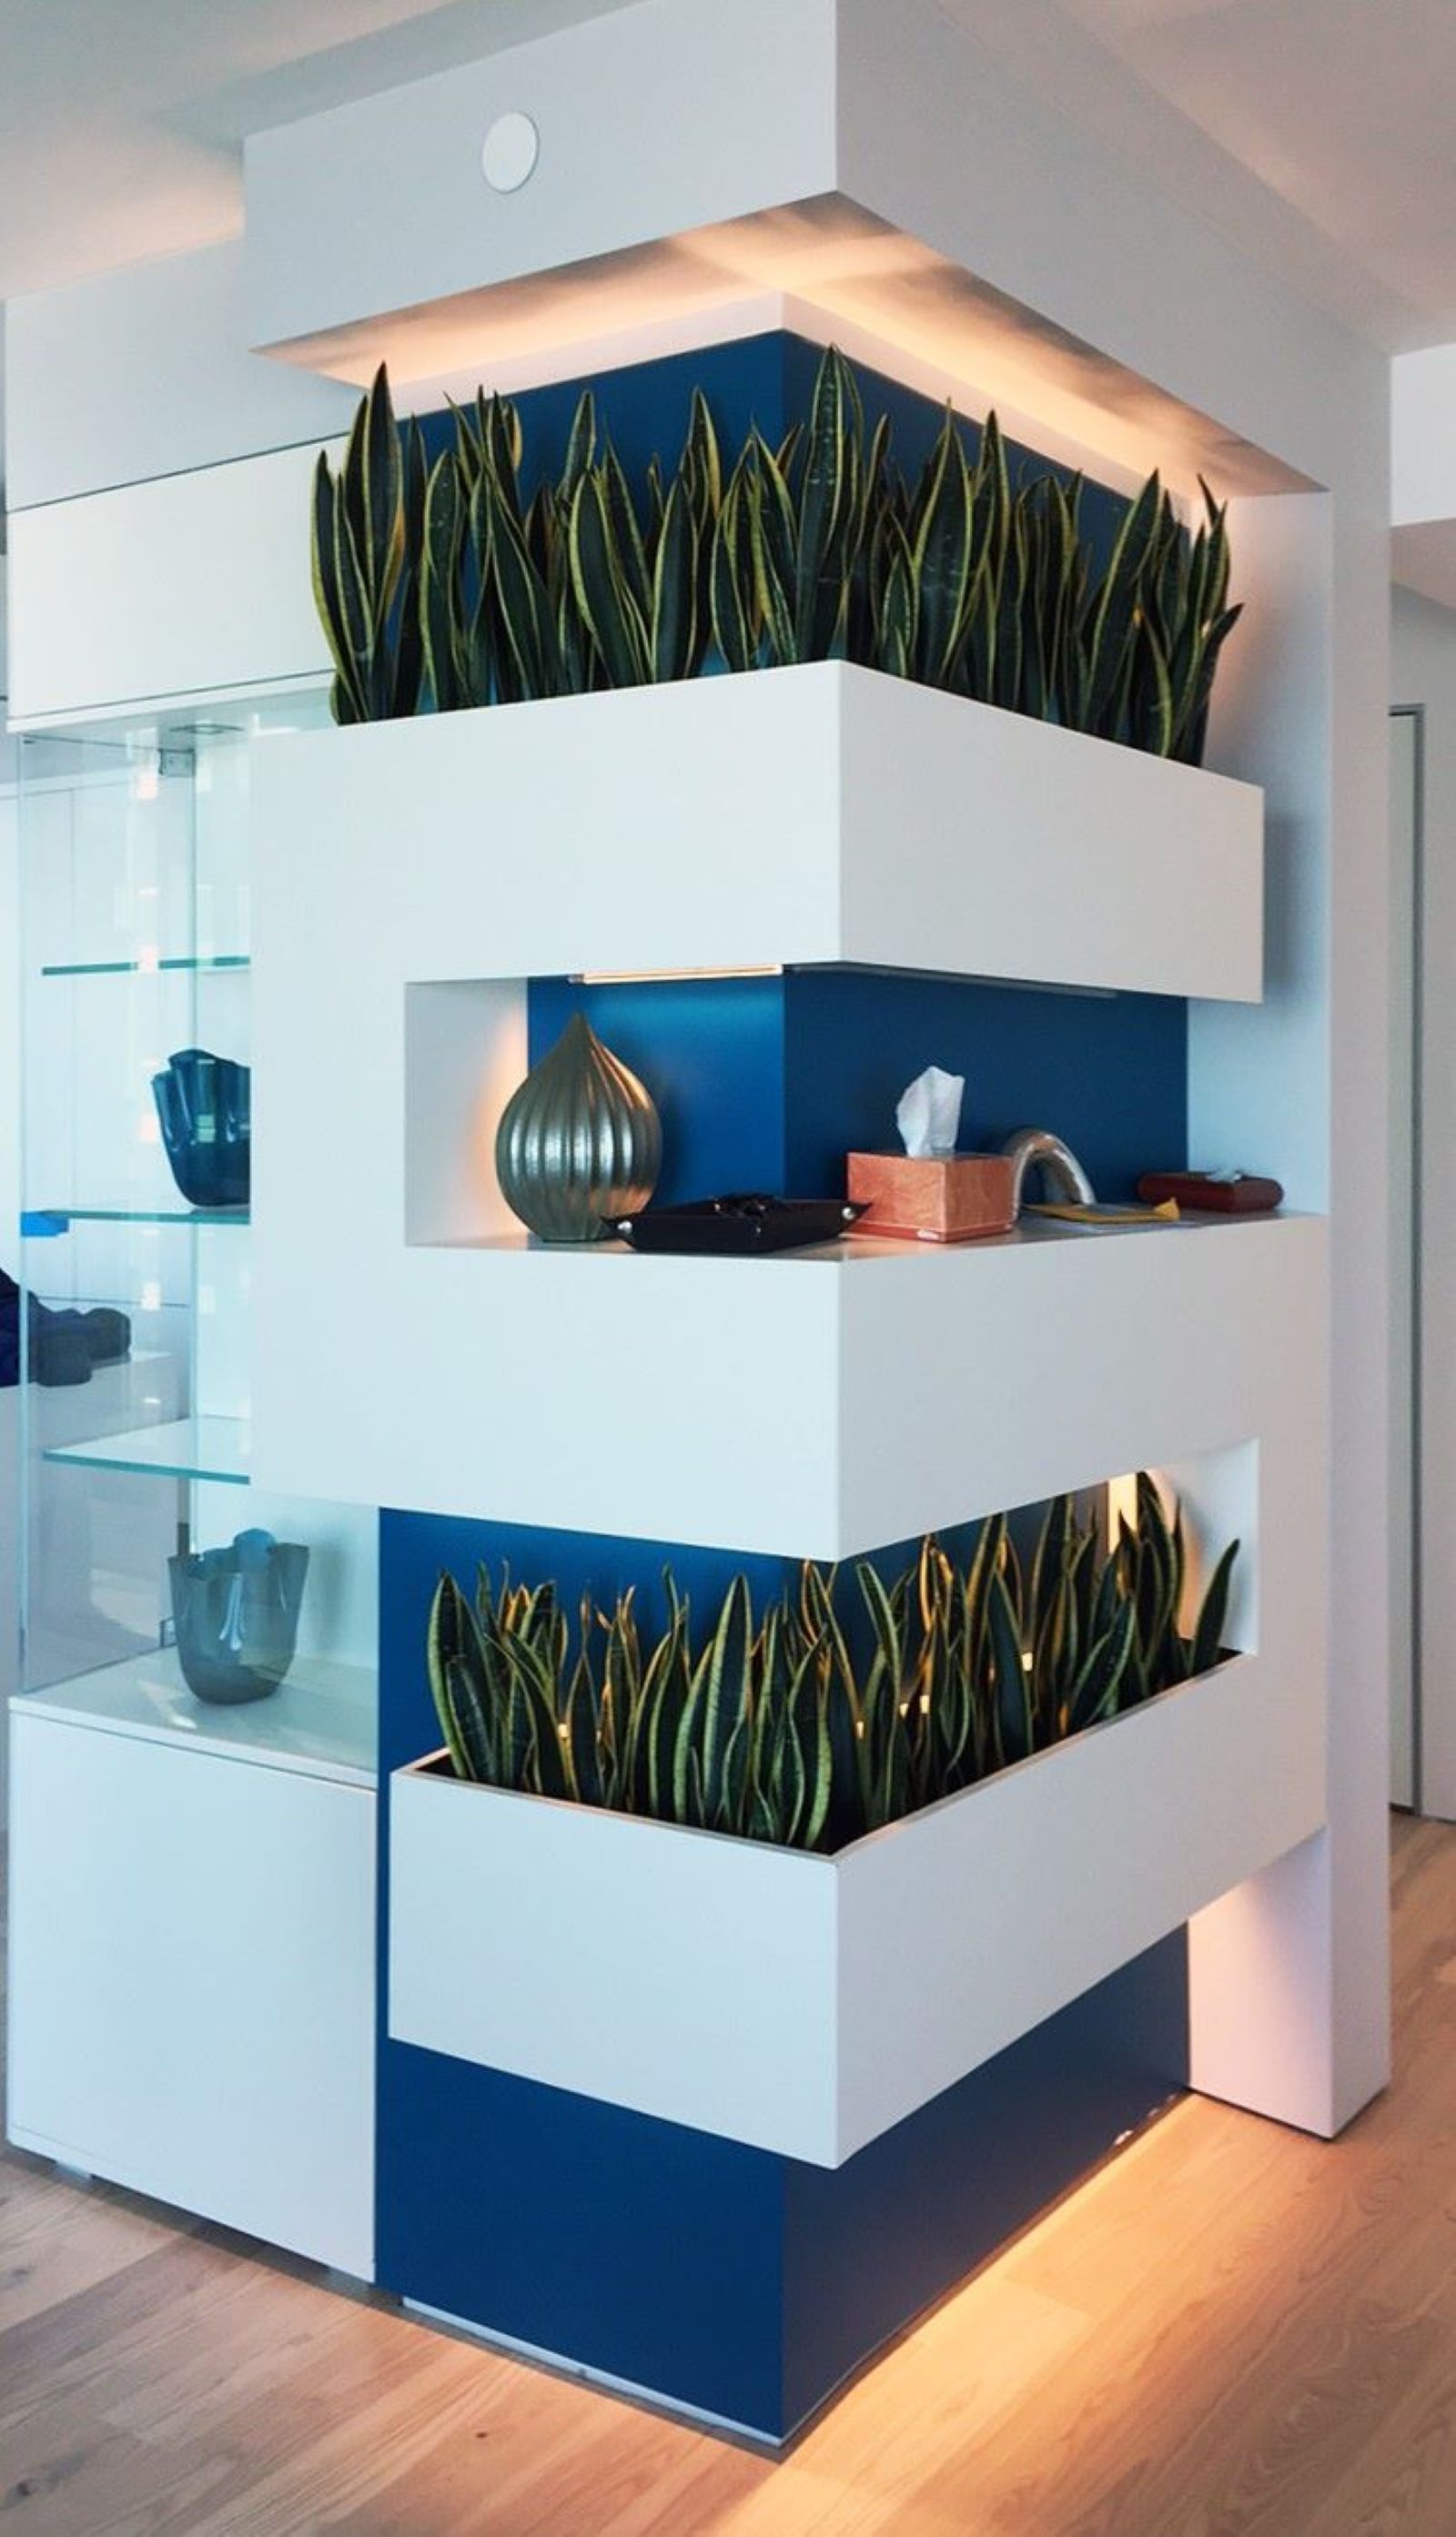
Photograph of planter wall. Image courtesy of Isolina Mallon.
If it’s something custom-made, it has to be SketchUp. It’s the best way.
– Isolina Mallon, interior designer
Tips for modeling in SketchUp
Isolina believes the best way to learn SketchUp is practice, practice, practice. SketchUp’s intuitive tools make it easy to start with simple models and progress at your own pace. When new features come out, Isolina heads to SketchUp’s Help Center and YouTube channel to learn the new tools or workflows.
1. Stay organized
Isolina advocates for keeping your model organized. Having all your components tagged correctly can save you a lot of time. Isolina can pull up models from client projects that are years old and instantly jump into the new idea the client has in mind because she’s already built an accurate working foundation.
2. Keep your model light
Another tip from Isolina: don’t try to do very heavy or complicated models, at least at first. Keep your polygon count low, and your model as simple as possible while getting your design idea across. This allows you to continue adding without the worry of overcomplicating your model.
3. Pull inspiration from 3D Warehouse
For design inspiration, Isolina likes to look at catalogs and go into showrooms, especially the Milan Furniture Fair, the largest trade show of its kind in the world. The exhibition showcases the latest in furniture and design trends from around the globe. One of her favorite features of a piece of furniture? It’s available in 3D Warehouse! If Isolina can easily use a piece in her models, it will be much easier to use in a final design as well.
4. Don’t be afraid to iterate
She recommends trying to think into the future of a design: is a design choice a trend that will look outdated in a couple of years, or will it stand the test of time? Finally, Isolina uses the time she saves with SketchUp to experiment, trying bold new ideas that are a hallmark of the spaces she designs.
Exploring the world through interior design
Isolina’s bold, modern style and penchant for taking creative risks have led her to places she never would have gone if she weren’t an innovative interior designer, including a Masonic lodge. The interior meeting rooms in Masonic lodges are typically only seen by members, but the lodge members knew they needed outside help in refreshing their space.
It was a challenging task for Isolina because there were some tight constrictions on the end design product, and many stakeholders to make happy. When she redid the interior meeting hall, she created models and renderings that allowed a group of people without design experience to reimagine their space and get on the same page about the big changes. They loved Isolina’s design vision, and the interior work went smoothly thanks to the precise information her models conveyed to contractors and collaborators.


SketchUp models and V-ray renderings of a Masonic lodge meeting space. Click arrows to scroll through images. Images courtesy of Isolina Mallon.
I always say: no risk, no glory.
– Isolina Mallon, interior designer
Isolina’s empowered to take risks with her designs — for glorious outcomes. Incorporating SketchUp into her interior design workflow makes it easy to test new ideas and get client buy-in. SketchUp also helps her communicate innovative design ideas with other design/build professionals so they can help her create custom work.
Try SketchUp for free, and unlock your creative interior design potential.
About Isolina Mallon Interiors
Isolina Mallon Interiors is an award-winning, full-service interior design studio based in the San Francisco Bay Area. The studio specializes in modern, high-end residential interiors in both Northern California and Spain. They collaborate with clients, architects, builders, landscapers, and artisans to create innovative and practical interiors with seamless cohesion throughout. By considering all aspects of a client's life, each room becomes a unique narrative. The spaces they create reflect the people who inhabit them while weaving in Isolina Mallon's passion for modern design and her European roots. She shares an overview of the design journey from a client-facing perspective on her blog. You can also check out more of the models she’s uploaded to the 3D Warehouse.