After getting her Bachelor of Science in Interior Design, Olivia Ley got started off at an architecture and design firm in Washington, D.C where she designed high-end corporate offices and law firms. She moved around about from Germany back to Miami and then back to Germany where she continues her career in hospitality design.
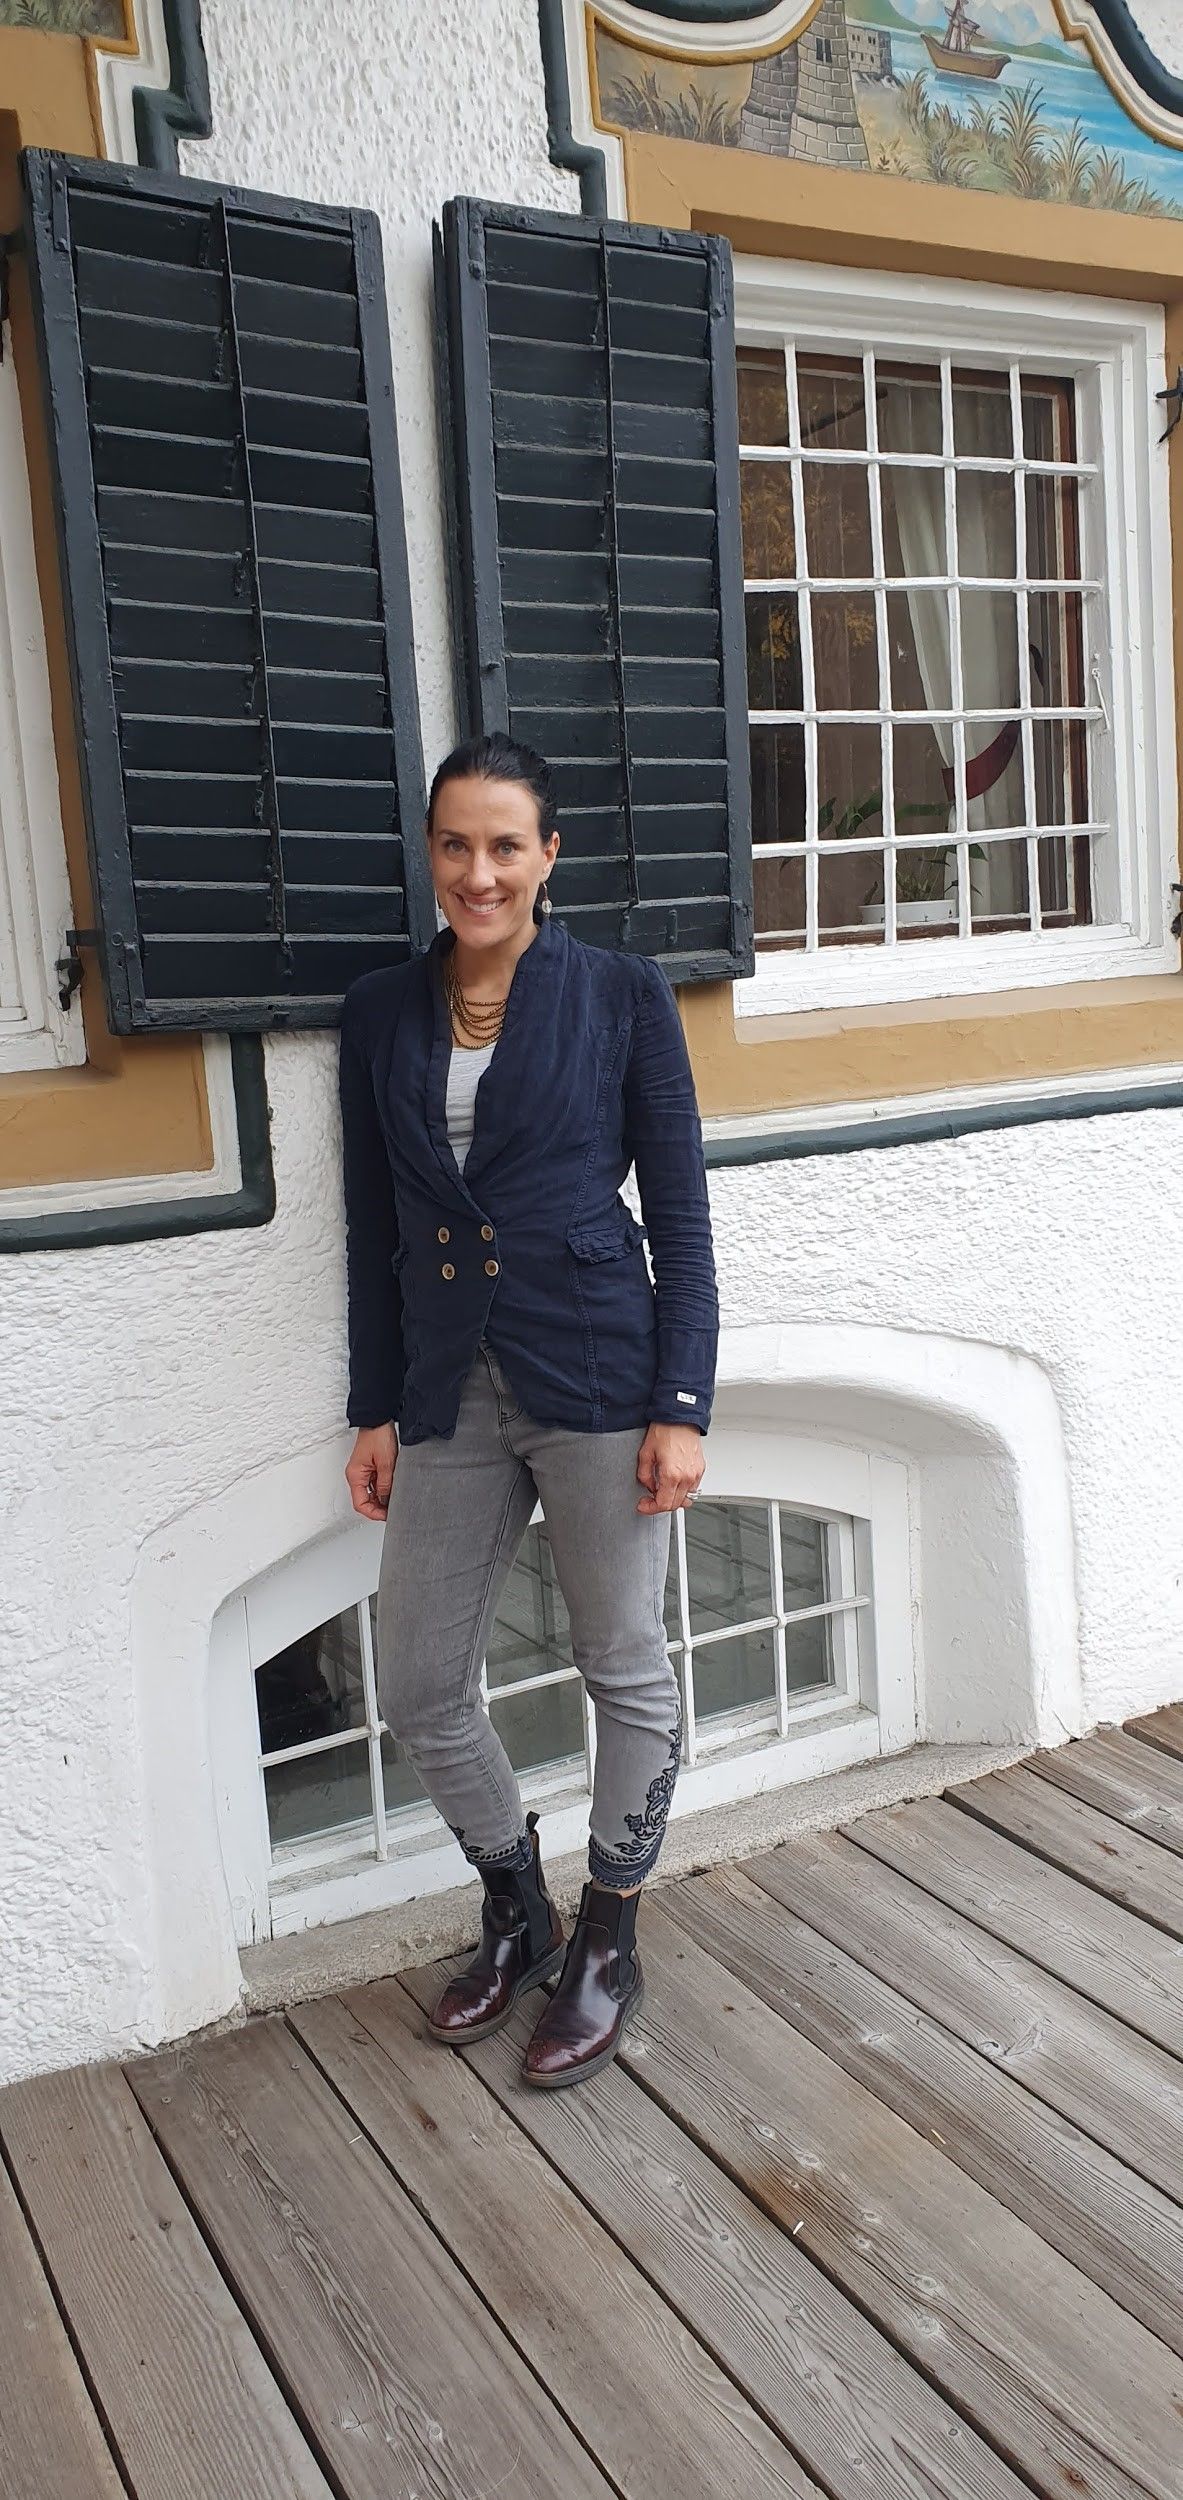
Olivia Ley hanging out in Kitzbühel, Austria.
Design knows no borders and its necessity is endless, no matter the location or language. I am forever grateful to my parents for seeing the fit for me as a designer early in life and the opportunities it has provided.
Could you give us some background on your most recent interior design project?
A local church contacted me expressing interest in revamping their coffee bar, a space frequently used after services, where community, conversation, and coffee could mingle. Our goal was to make it a more sophisticated café environment with the kind of flair a local coffee shop would possess...except where the coffee is free (ha). Stackable chairs, high seating, soft seating nestled above area rugs, and circulation in and around the cafe were essential.


The approved design concept.
Did you face any challenges in your project? If so, what were they and how did you work around them?
The café is part of a larger church complex. In fact, one adjacent wall is a removable partition that is closed during certain events, requiring some thought regarding the furniture plan. It was important not to overdo the design by changing too many architectural elements such as existing doors, door frames, or floor material in the area as it is one part of a bigger whole. Accomplishing this, yet still keeping the space intimate and fresh, was a challenge I welcomed. Accommodating the demographics was also essential. Materials needed to be robust, with light colors used only above the reach of the occasional toddler, and the vibe had to appeal to teens and young adults while maintaining a safe and comfortable atmosphere for the elderly guests.
Why did you choose SketchUp to help with your project?
As I was hired to propose two different color schemes for the client, I knew I would have to work fast and needed a program that delivered rapid, impactful results.
SketchUp is all this and more; it's user-friendly, has the 3D Warehouse, and is compatible with the 3D models of countless furniture manufacturers whose designs can be imported in a flash.
I know you recently started using SketchUp. How did you learn it and get up and running so fast?
I first worked with SketchUp in college, but that was over ten years ago. I was relieved to find diving back in was a breeze!
What are some benefits you see using SketchUp? How did SketchUp impact your project?
SketchUp was essential in designing the furniture plans as I could move parts and pieces with ease and came up with a space plan solution fast and efficiently. It also made having two different color schemes a breeze; the paint bucket tool is my favorite. I like that you can not only select images and textures but also scale and turn these images, making manipulations very easy.
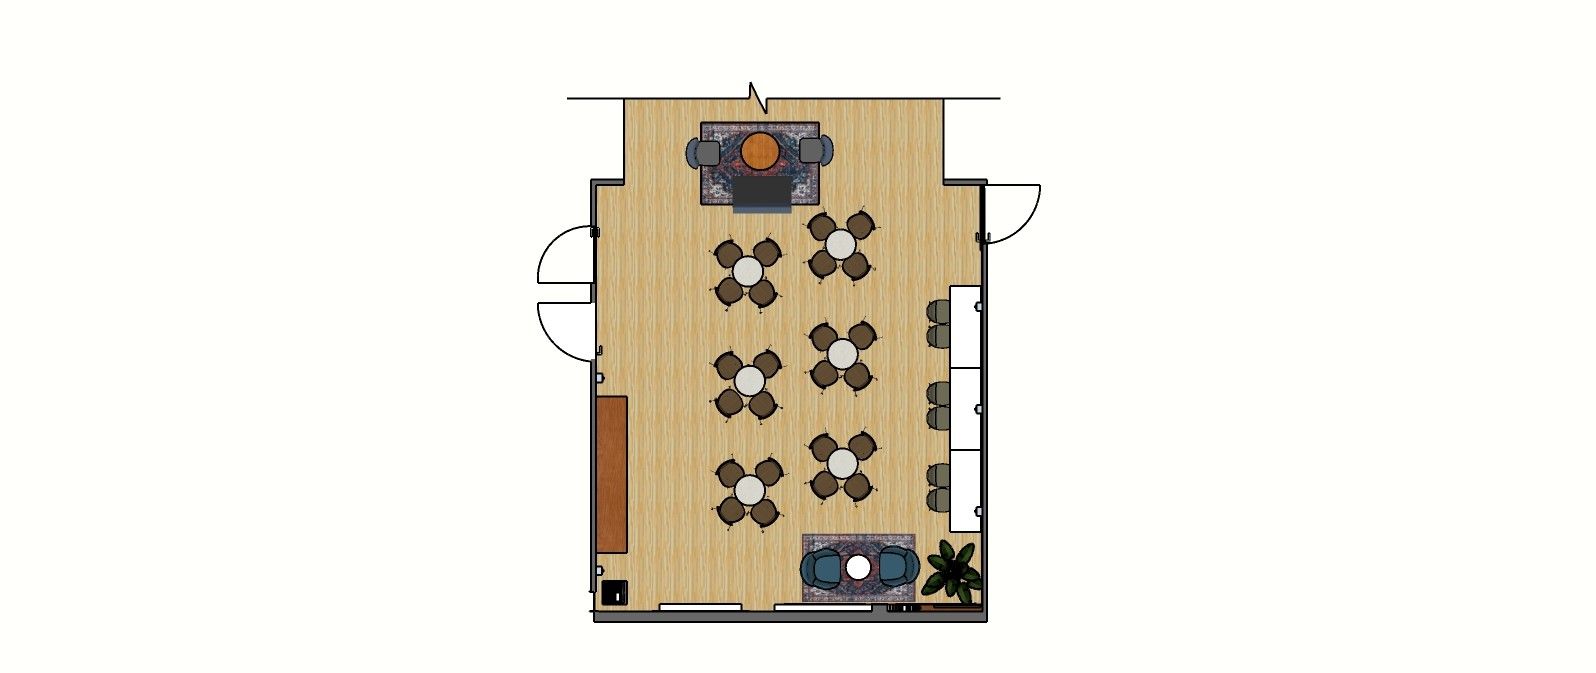
Showcasing different color schemes for the café: browns and neutral colors versus pops of blue in the rugs and furniture.
Did you utilize LayOut for your design?
LayOut is extremely useful; it cuts out the step of having to fire up another publishing application to present presentation-quality layouts. All images could be printed to scale with countless layout options and paper sizes. The batch printing feature was particularly useful. Overall, I found LayOut to be quite impressive.
What was your SketchUp workflow?
I measured the space on-site, as there were no existing electronic drawings available. I then drew up the floor plan. To begin, I always print-to-scale and lay trace paper over the plan to sketch an initial concept by hand. Searching for furniture is useful early on, as getting pieces in with the right dimensions is a quick way to test whether adjacencies and space requirements jive. Then, another favorite tool, ''pull'', is right there to make the plan come to life in 3D. It is exhilarating to see the design evolve with just a few clicks as walls and windows emerge and furniture comes to life. From there, it’s all about selecting materials and implementing them in the design. I often choose a material or veto it once I ''paint bucket'' it into my model.
Again, seeing it in 3D so effortlessly frees up my time to explore various materials and color options.
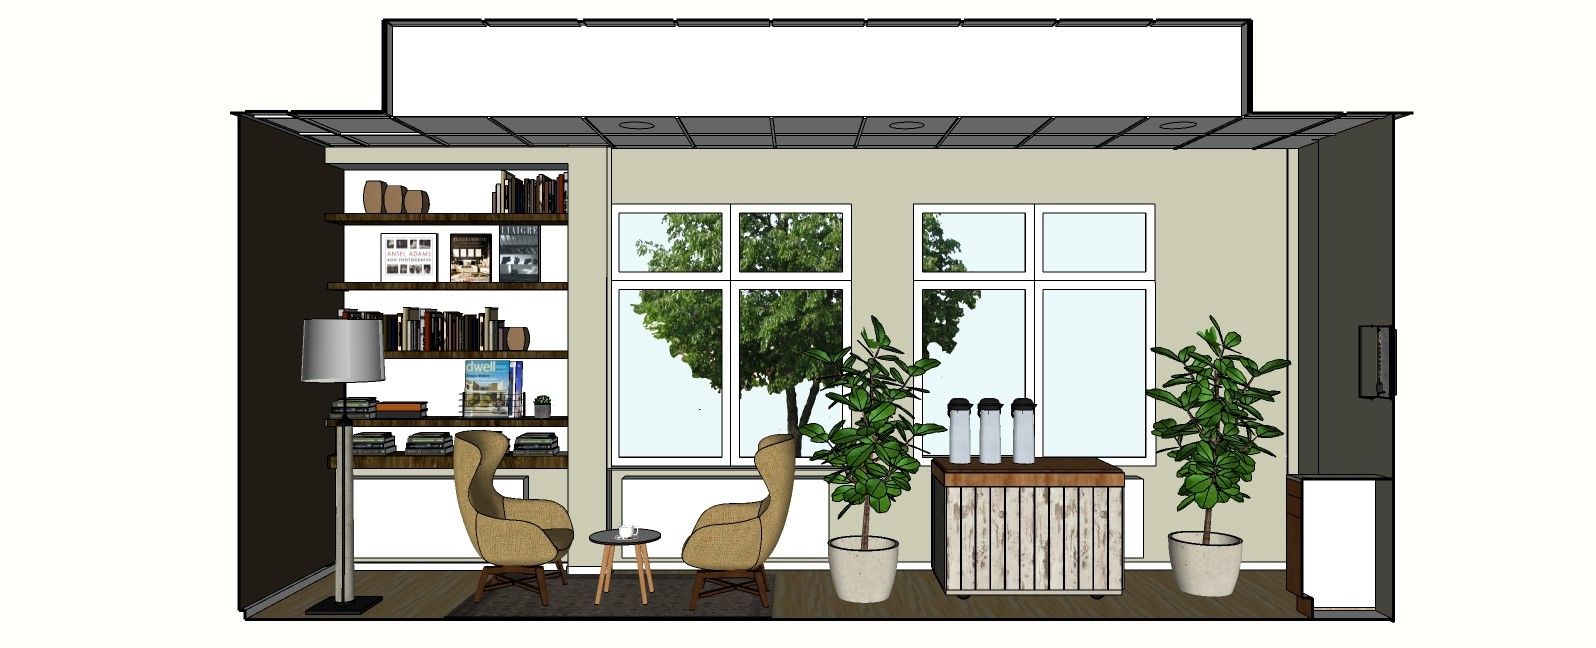
Working up the design straight in SketchUp.
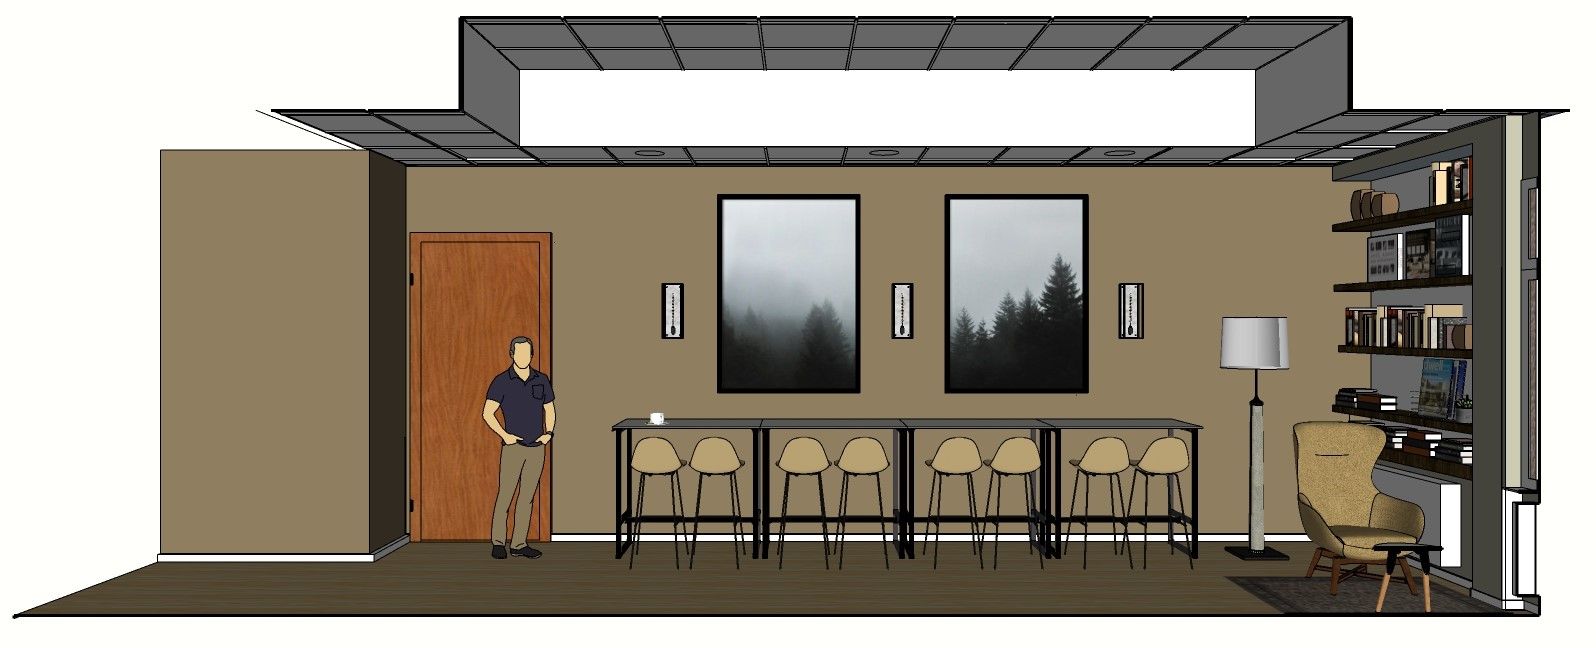
Working in perspective view helps Olivia showcase the position of the adjacent bookcases and seating area, something that would not be as visible in a traditional 2-dimensional elevation. Credit for the trees: Helios Art Prints.
What’s next for you with your interior design career?
Currently, I am freelancing here in Germany, and chasing down a few new design concept projects. With this project under my belt, I am excited to continue on to new opportunities.
What’s your favorite SketchUp command?
My favorite is the push/pull tool and paint because I use them the most.
To learn more about Olivia Ley, check out her Instagram profile.