There’s no doubt about it: the modern-day interior designer is required to produce his/her designs at a much faster pace than ever before. Advancements in digital, online and smartphone technology mean we have instant access to a vast amount of information and services. This has resulted in a dramatic shift in client expectations within many service-based industries including interior design.
The sharp rise in online interior design services in the last five years alone demonstrates the increasing demand for a service that fully utilises the convenience of a digital platform, while at the same time transitioning this one-time exclusive service into a global, accessible and more affordable offering. Combined with the startup business culture, where interior design graduates, bloggers, influencers, and mid-life career changers are opting to ‘dream big’ and start a new entrepreneurial life, competition between small interior design businesses is higher than ever.
Equipping yourself with the right design tools that can flex and adapt to meet your needs, whilst still ensuring a high level of accuracy, is one of the most important things you can do as an interior designer in today’s time-conscious landscape. Everyone - clients, contractors, and tradesmen - want everything yesterday.
Interior design tools must be able to support the entire creative process; from space planning and creating 2D technical floor plans to the construction of high-quality 3D models and effective photo-real renders for client presentations.
Software for interior designers: floor plans
Whilst SketchUp is predominantly positioned as a 3D modelling software application, it is more than capable of producing accurate and professional floor plans using a variety of styles depending on specific design needs. For example, a simple black and white technical floor plan can be produced to meet a looming deadline, but can still include an air of professionalism with a border, title block, and key. Adding on to that, designers can customise their floor plans with different line weights, annotations, and dimensions, demonstrating adherence to technical drawing conventions.
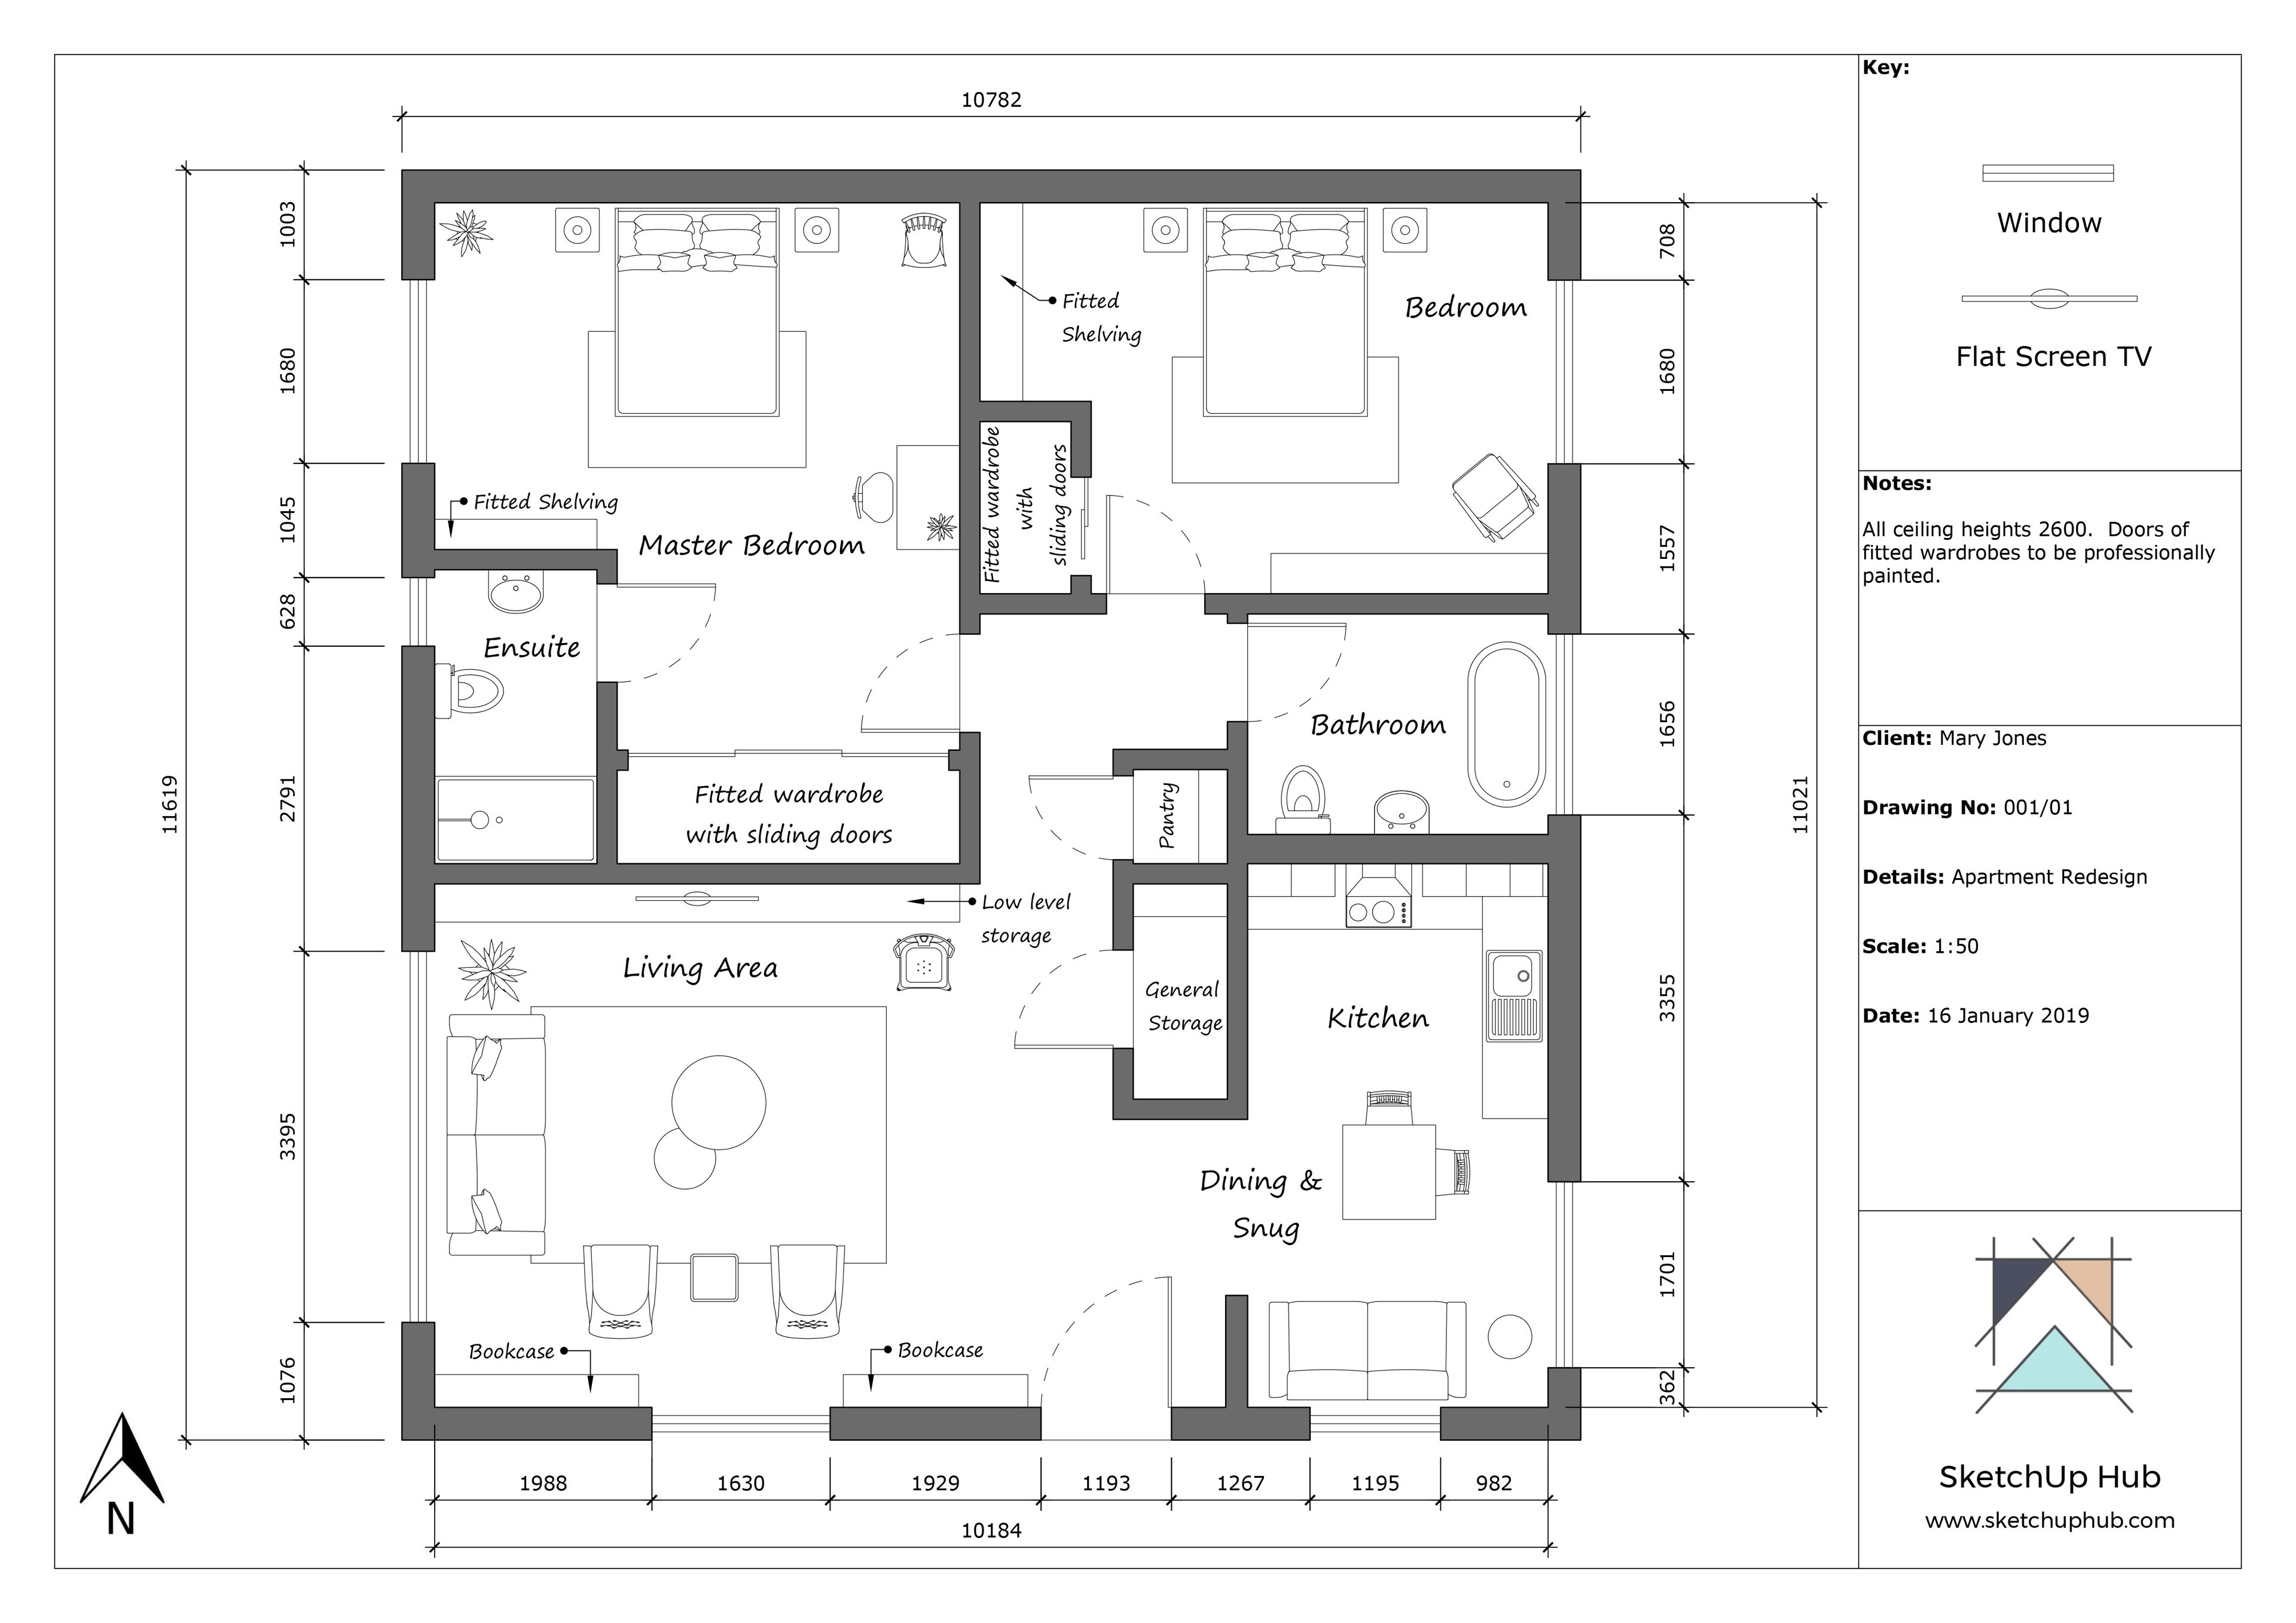
A scaled SketchUp floor plan with different line weights, annotations, dimensions, and a title block.
However, the ultimate illustration of SketchUp’s versatility is where the same floor plan can be adapted to suit different styles, scenarios, or end-users, all within the same file. It’s worth a mention that 2D and 3D components can be saved into a library for speedy use in future projects.
This freedom to demonstrate a range of technical styles, combined with efficient workflows empowers interior designers to meet the daily demands of their role and drive their business forward in a continually evolving digital environment.
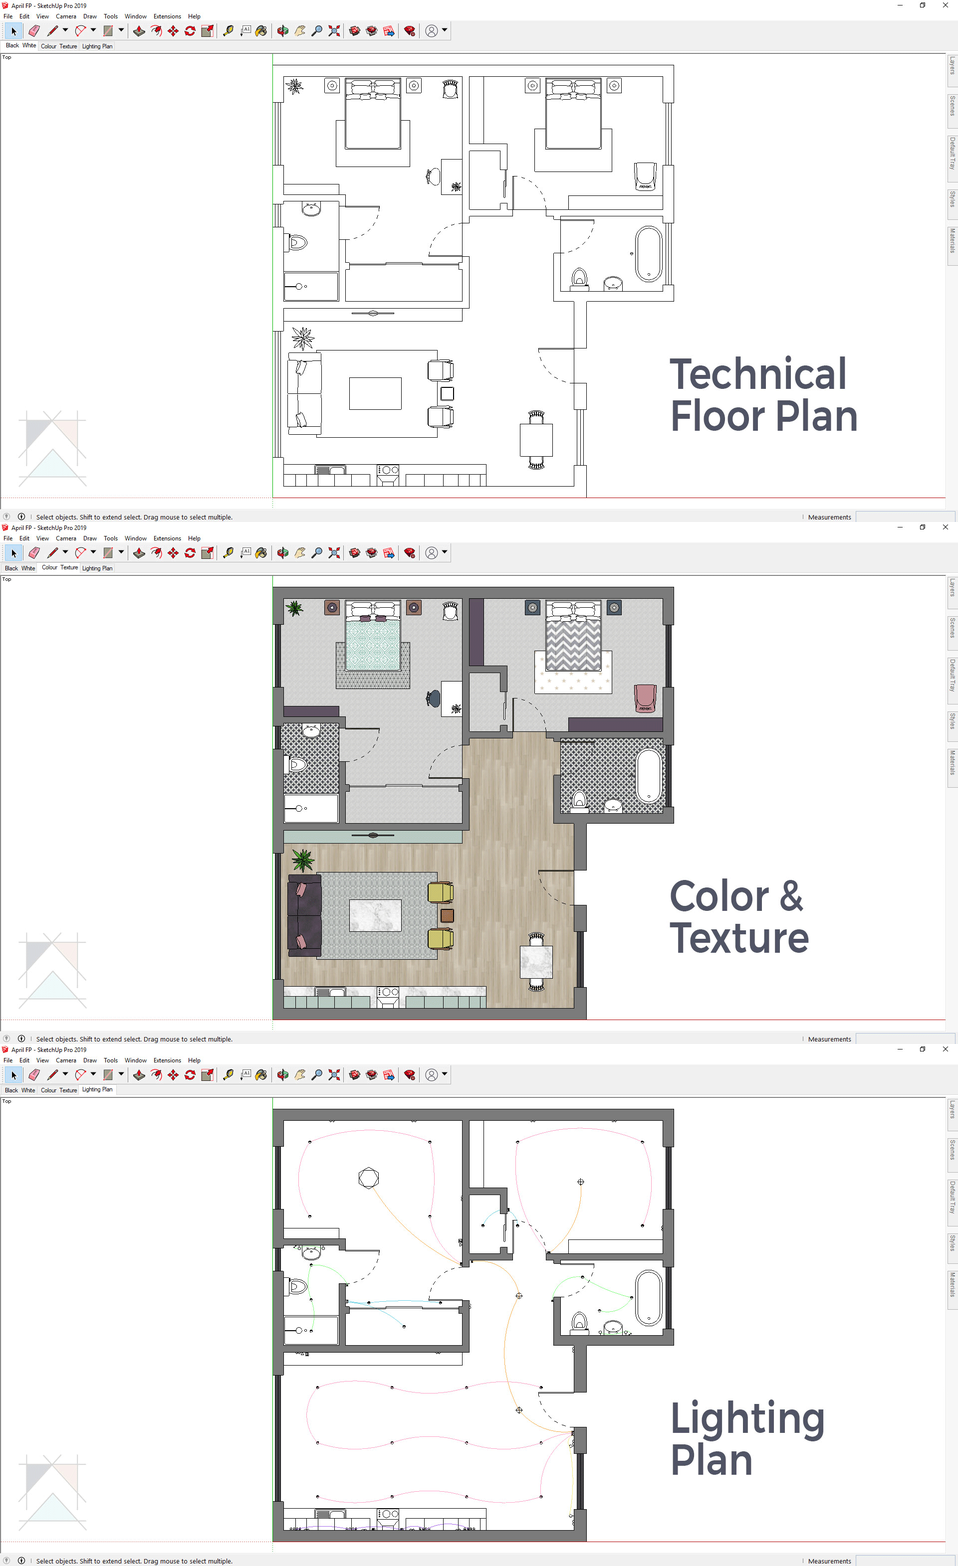
One floor plan, three ways. The ultimate in efficiency, thanks to SketchUp.
Digital Illustrations are particularly useful for adding an element of authenticity to e-design services, which can sometimes appear impersonal.
These little nuggets of (rendering) greatness can also be used across many different aspects of your business: website and blog content, email newsletters, and promotional material; Side note: they are also very effective at creating additional value for tiered pricing plans. However, in today’s noisy, social media-driven climate it also helps to have a Unique Selling Point (USP) and to have the necessary skills to produce works of (digital) art. Incorporating image editing software into your workflow is an excellent way to optimise SketchUp.
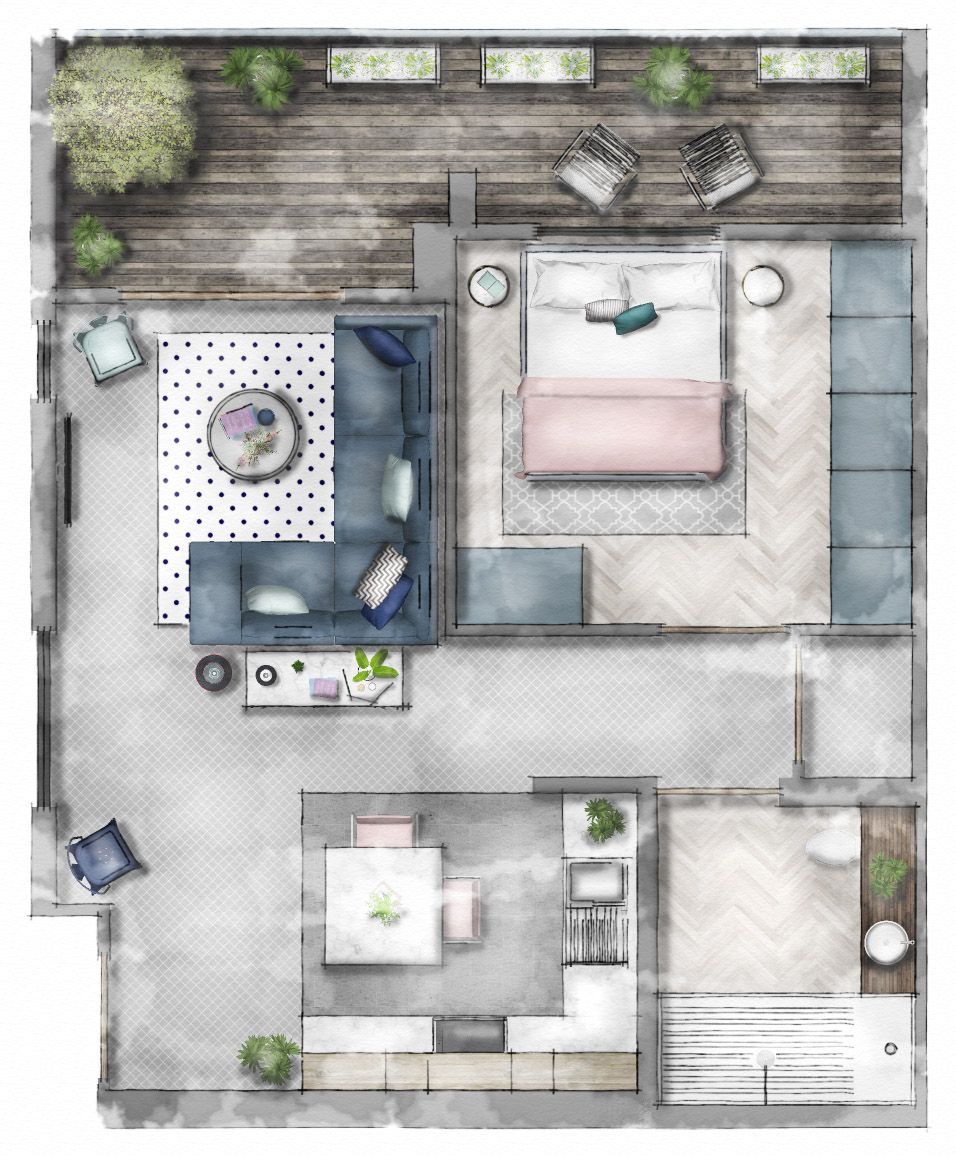
Not a paintbrush in sight! A SketchUp floor plan transformed into a watercolour illustration using Photoshop.
Some of the most important aspects of an interior designer’s role, other than creating beautiful, practical interiors, is having the ability to accurately communicate ideas, demonstrate how a proposed design meets the brief, and ensure that the client fully understands all elements of the new interior. Beyond floor plans, interior designers rely on a wide range of other communication tools when conveying the finer details of their design schemes. This includes mood boards, sample boards, and 2D or 3D visuals.
Software for interior designers: elevation
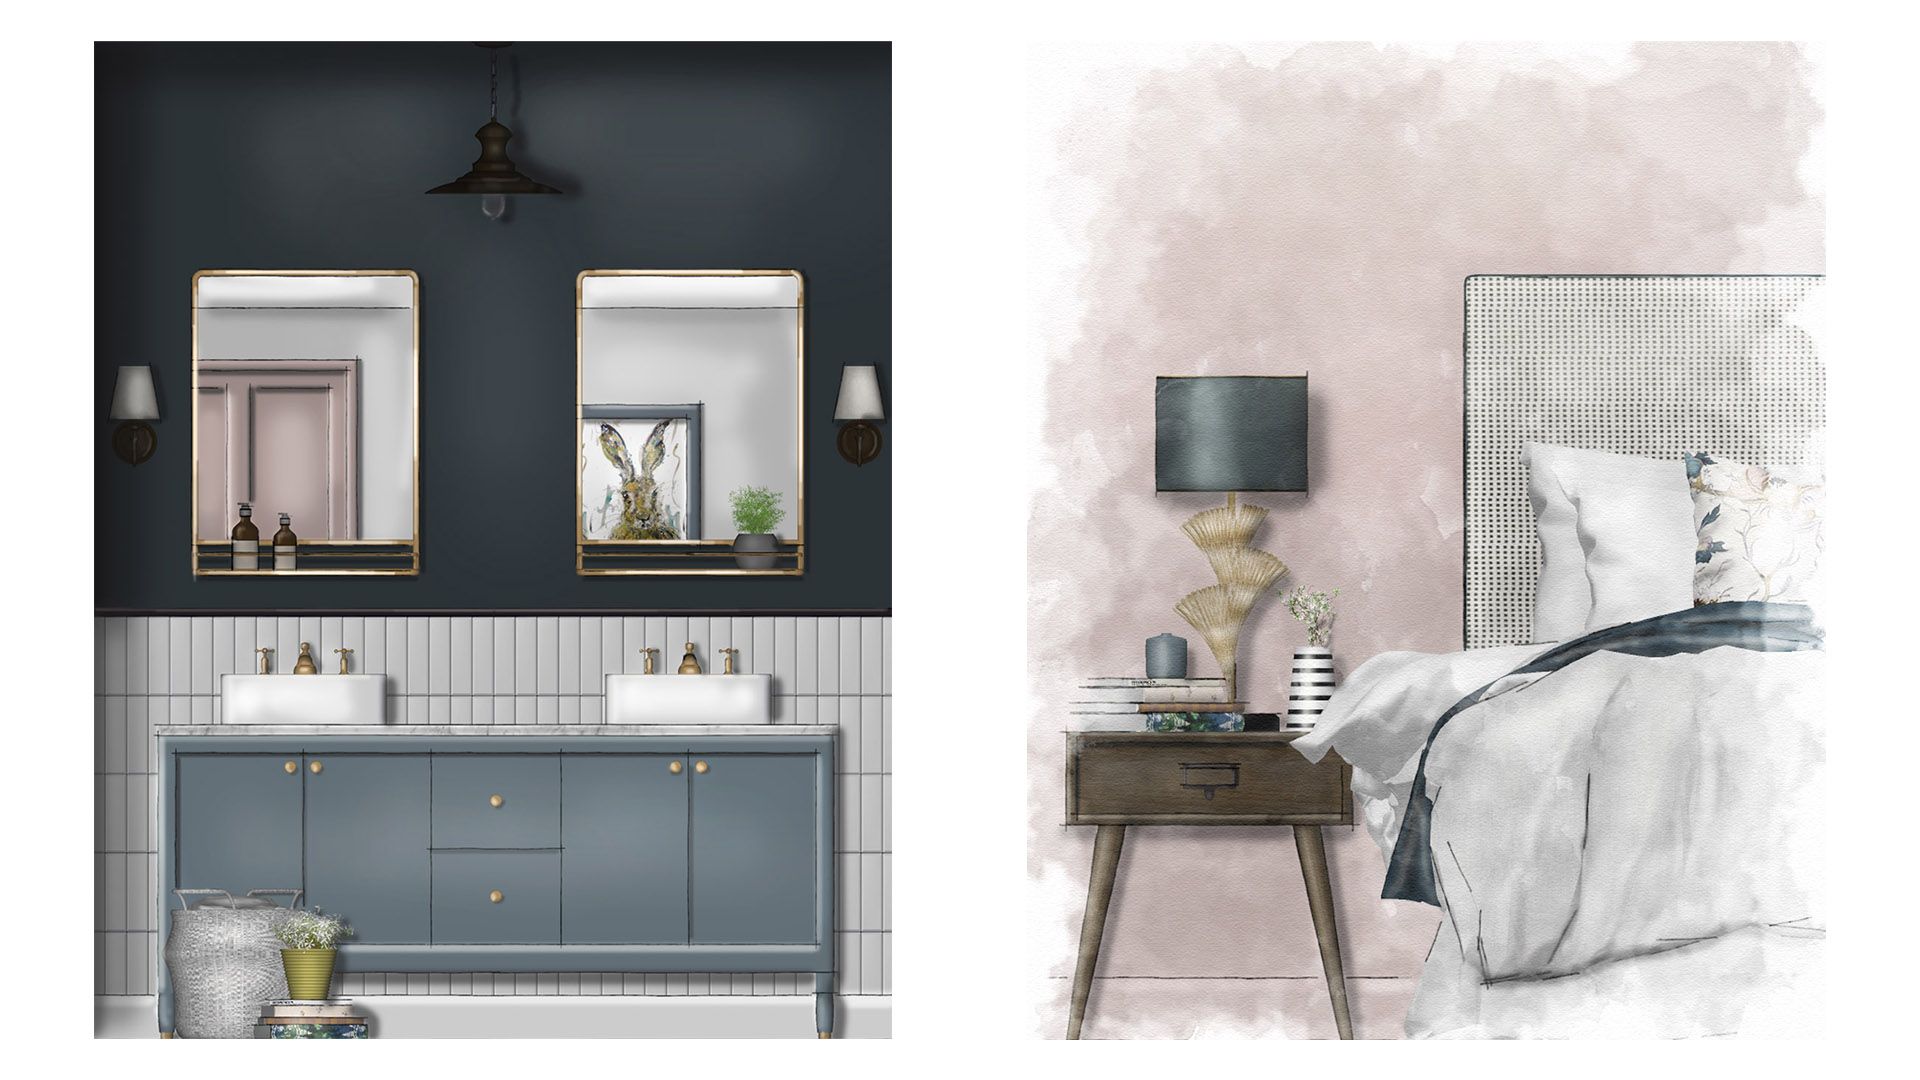
Left: SketchUp elevation rendered in Photoshop to add shadows and highlights; Right: SketchUp elevation rendered in Photoshop to create a hand-illustrated effect.
Elevations are an incredible way to bring your designs to life, while ensuring that you’re making the best use of your time. With SketchUp, you can incorporate finishes, textures, and fabrics of your chosen elements so that your elevation closely resembles your design choices. As the elevation only focuses on one wall, this results in a very effective, time-saving technique. In reality, designers don’t actually need to include the entire wall. Including just a snippet is enough to give the client a glimpse of what’s to come. It also heightens the sense of anticipation for ‘reveal day’.
Online platforms like Instagram and Pinterest are currently flooded with ‘faux’ 3D mood boards (these are interior design mood boards of 2D images that are positioned to appear as though the overall image is in 3D). It is always refreshing for designers to embrace their individuality to produce visuals that are unique, and brimming with character. The best part is that there is no need to learn complex rendering software to bring your design to life. By streamlining compositions, designers can produce stunning visuals in a few hours or less — without compromising on quality. Win-win!
Tips for your design workflow
SketchUp’s intuitive interface has created one of the most accessible and user-friendly 3D applications on the market today. Presenting your client with a 3D visual of your design scheme, whether it’s in person or via email, is the ultimate digital solution for interior designers to eliminate ambiguity in design, prevent costly mistakes, and maintain visibility within the industry. So, if you want to provide your clients with a premium design service, while ensuring you are being as efficient as possible, there are a number of things you can do to improve your SketchUp 3D workflow. Here are some of my top tips:
Focus on what’s in front of the camera. 3D visualisation purists might protest but one of the most effective ways you can reduce the time spent creating 3D scenes is to make a decision early in the modeling phase of where to position the camera. From that point on, you should only create geometry which will be visible in the final scene.
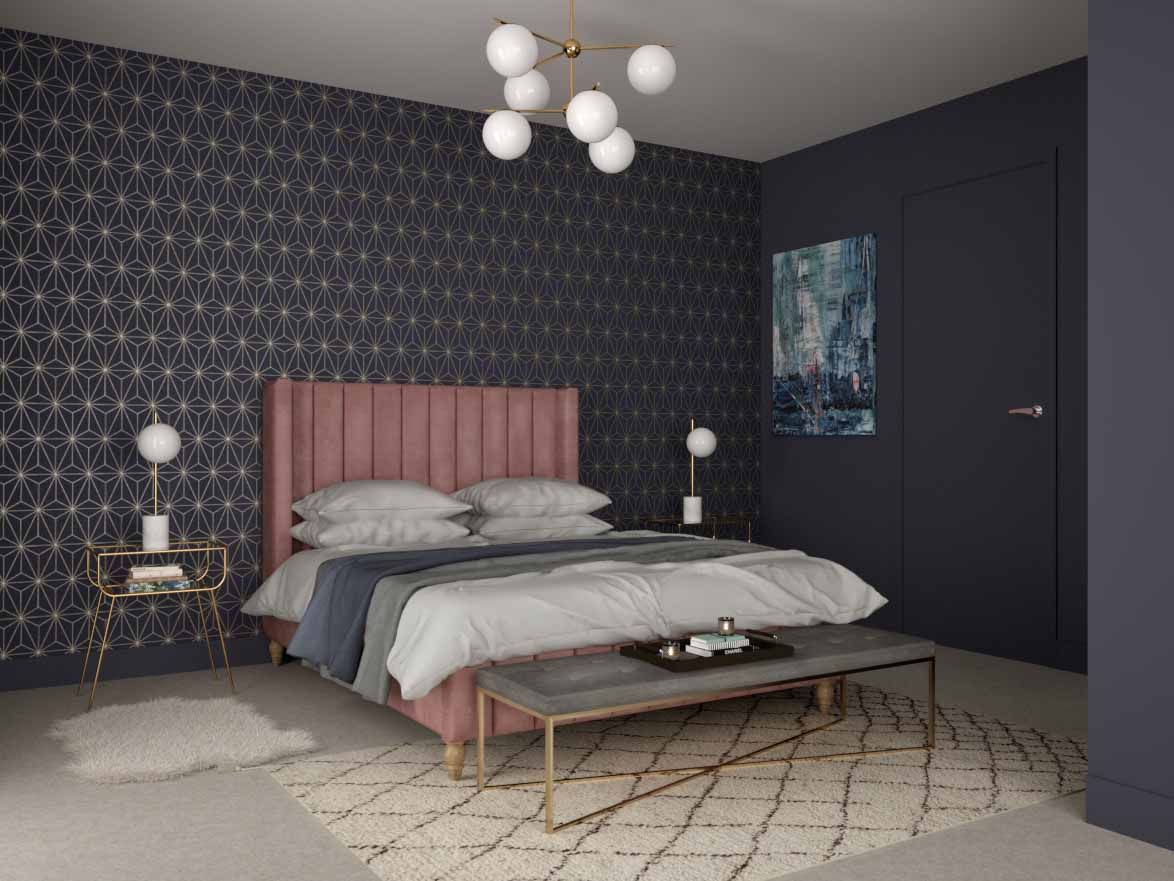
Photo-real 3D visual created using SketchUp and Maxwell Render.
Reuse your 3D models. You can save so much time by editing a pre-constructed 3D model to meet the needs of your 3D interior. A quick change of texture, replacing feet or handles and general resizing are useful ways to make your 3D models work for you. Sometimes altering the tone in SketchUp’s Materials editor is more than adequate, especially for wooden textures. The 3D Warehouse should also be on your list of time-saving measures, as it includes hundreds of thousands of free pre-constructed 3D models.
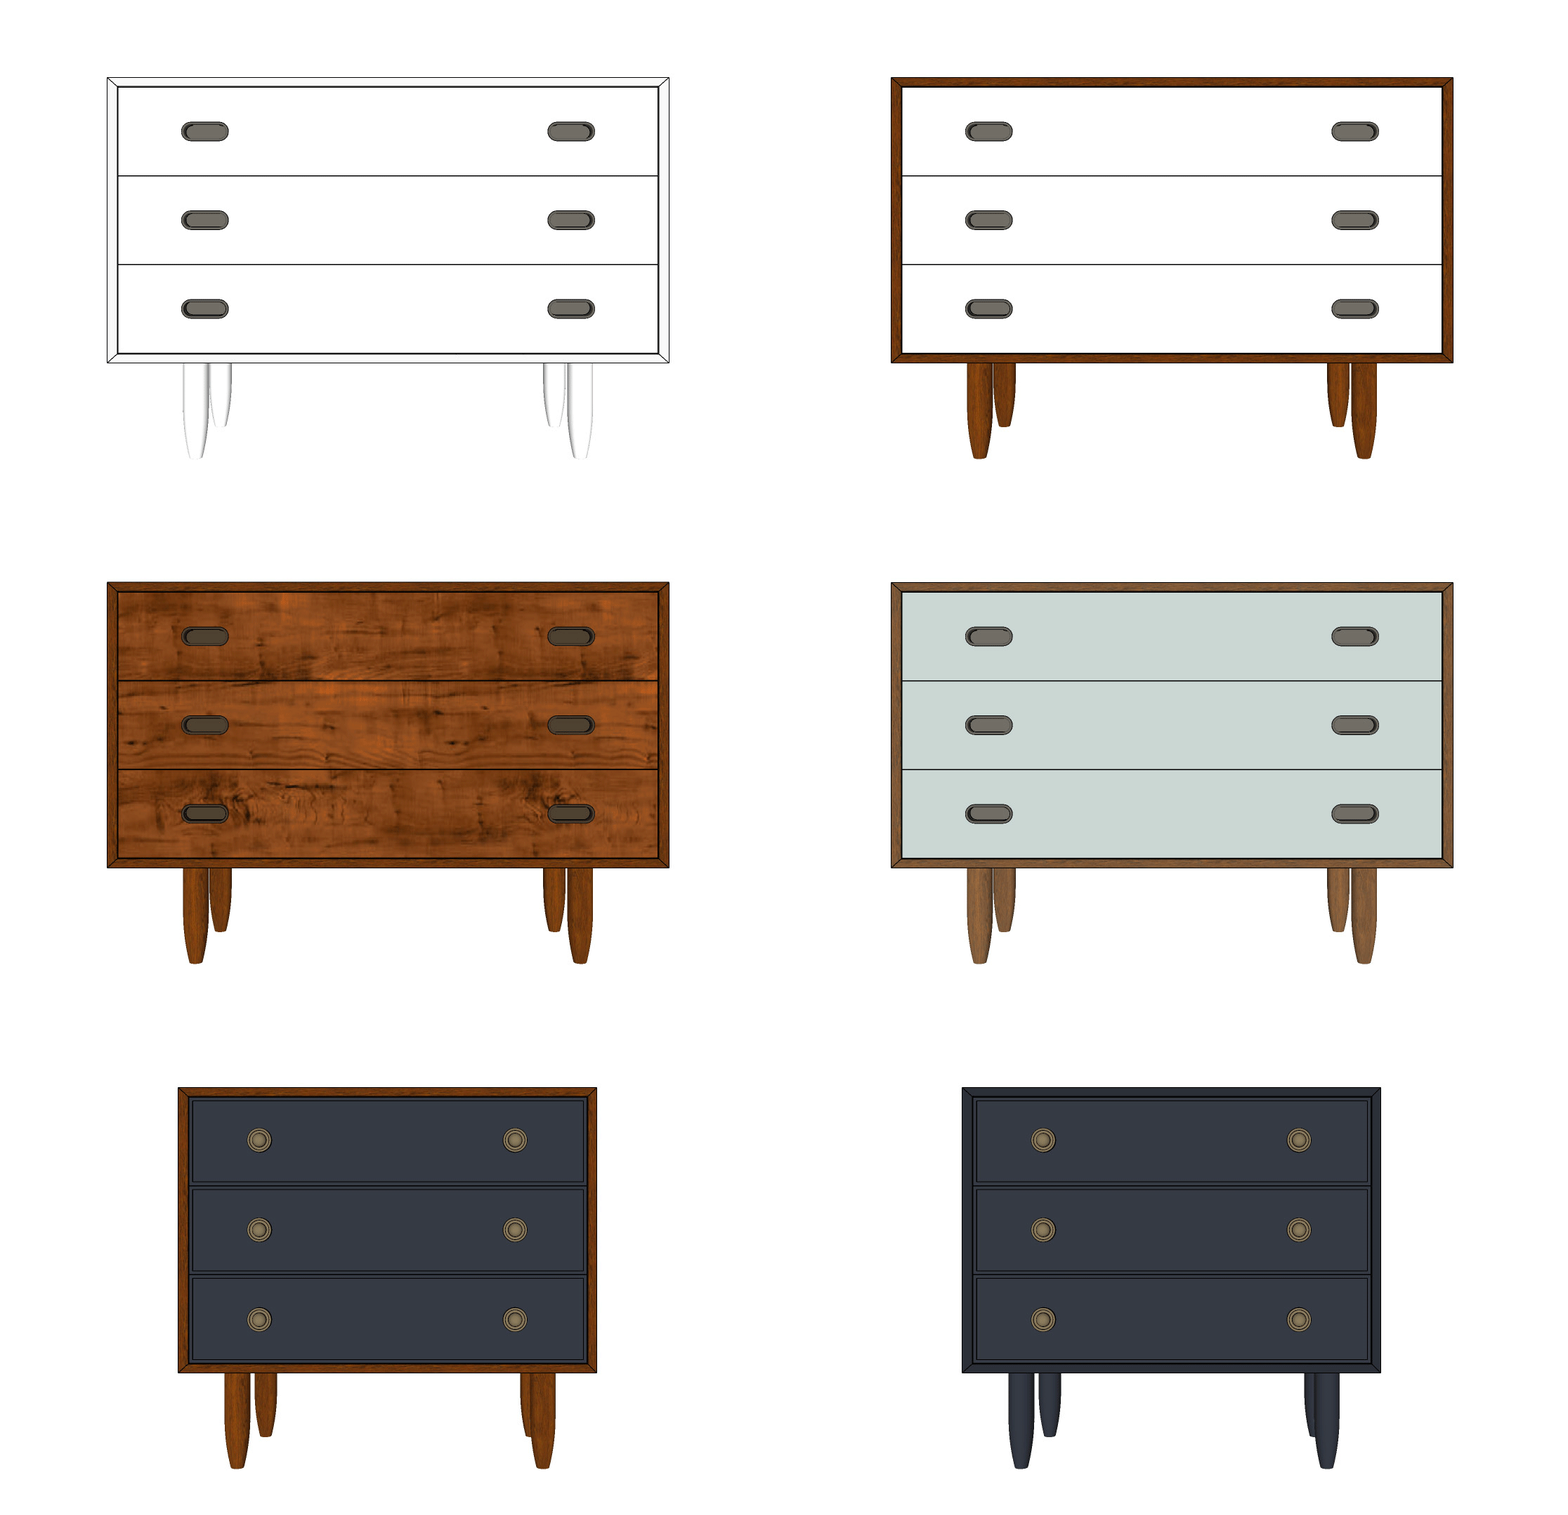
SketchUp 3D model from 3D Warehouse edited to produce a range of variations – an awesome time-saver!
Create a library of high-quality 3D assets. Once you find your feet and start creating more 3D scenes you’ll soon realise that many interior scenes require similar ‘stock’ 3D models: beds, sofas, bedding, pillows, cushions, rugs, curtains, and decorative accessories. Organise your 3D assets into a library of folders and sub-folders on your computer so that you can easily retrieve these when required. Whether you have downloaded these from the 3D Warehouse, constructed them yourself or made a purchase, good quality 3D models that you can drop into your 3D scene will unquestionably save you A LOT of time.
Reduce 3D modelling & render time. There’s no getting away from it, 3D visuals are impressive but it’s not feasible for an interior designer to spend two or three days constructing a 3D model. Adding on to that the time it takes to render the design to look photo-real. If you’re stuck for time but still want to impress clients with a photo-real render, consider providing a snapshot of the space as opposed to the entire room. Again, this is a fantastic way to heighten the sense of anticipation for ‘reveal day’ because you’re providing only a glimpse of your design. Choose one wall, a corner or a specific focal point to include in your 3D scene to maximise the overall impact.
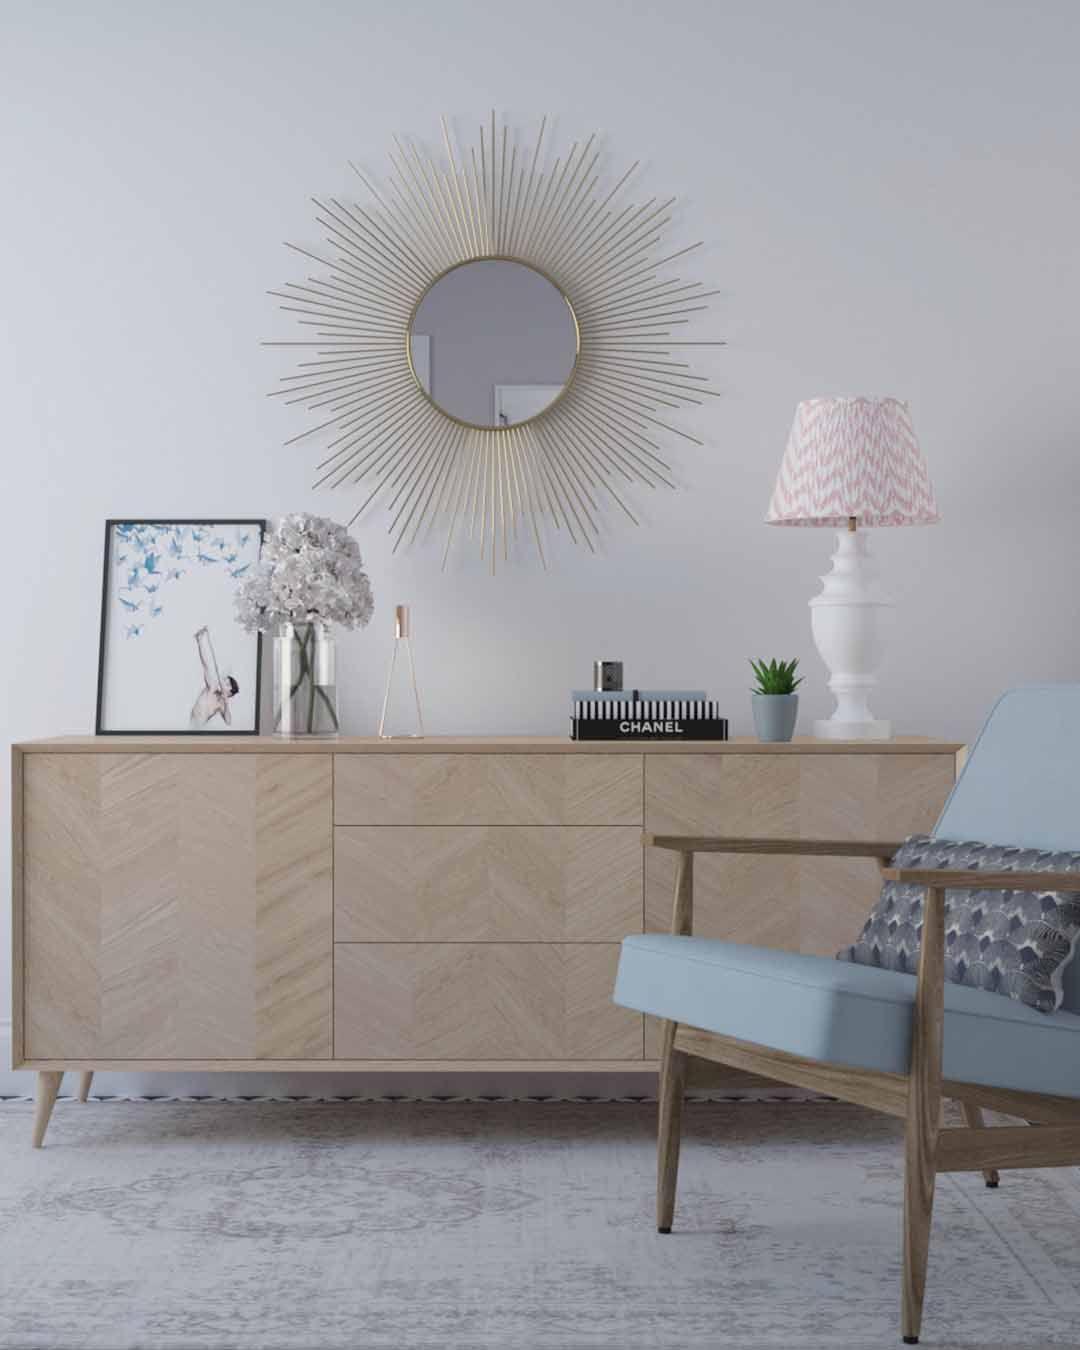
You don’t need to spend a crazy amount of time constructing entire spaces in 3D, make your tools work for YOU. Created using SketchUp and Maxwell Render.
Equipped with the right SketchUp skills, an interior designer has the ability to adapt plans and presentations to suit a range of variables: time, budget, and client preferences. SketchUp, without a doubt, has the tools and features to support an interior designer at every stage of the interior design process, without compromising on accuracy or quality. It's clear that SketchUp's functionality, in addition to its intuitive and user-friendly interface is superb at supporting this type of efficient, flexible workflow, against an increasingly evolving digital landscape. These attributes make SketchUp an essential component in the interior designer’s toolkit.
Check out more of Anita's info, here.