Learn five design tips from expert designers at MGA to create high-end homes that optimize stunning views of nature.
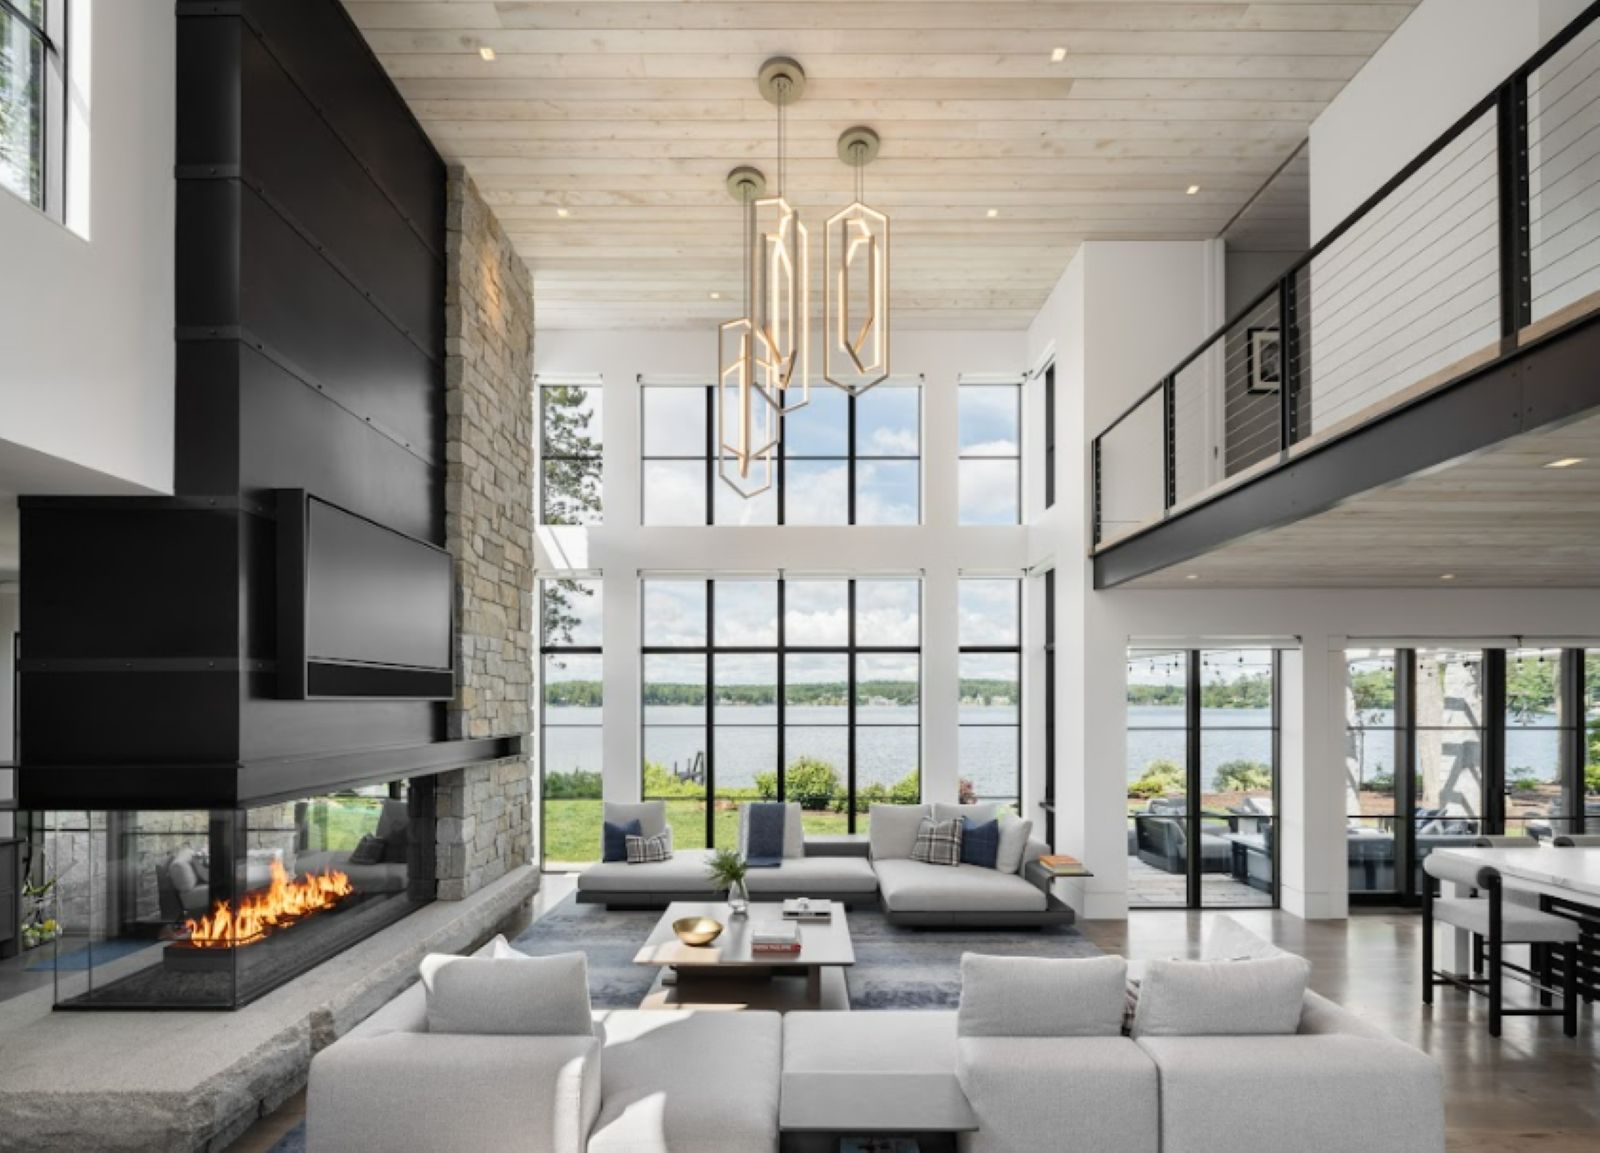
Image courtesy of MGA. Photographer: Trent Bell
Jump to:
The best residential designers design with views in mind, creating homes that are not just living spaces but vantage points to the outdoors. Each design choice should be rooted in what the people living in the space will experience and how it functions for their daily needs. Once designers understand occupants' needs and desires, designers can use strategies — from optimizing floorplans to sequencing views — to create visual interest and achieve their client’s goals.
MGA, a design studio out of Boston, Massachusetts, excels at optimizing stunning views for its clients — and shared a few of their best ideas with us. The firm believes every space deserves beauty and purpose and has dedicated over 20 years to enriching people’s daily lives through meaningful design. Learn how MGA incorporates thoughtful design elements that unlock breathtaking scenery with these five design considerations.


A bird’s eye view of the Governor’s Island residence’s many buildings, strategically placed to optimize views for each. Scroll to see the SketchUp model. Image courtesy of MGA. Photographer: Trent Bell
1. Site strategically
Determining a home's perfect location and orientation maximizes the views residents can enjoy. MGA mindfully places each dwelling in a specific location on a site. The residential complex they designed on Govenor's Island, Gilford, NH, is a prime illustration of this concept. This project, positioned on a peninsula, offers the occupants a rare luxury — witnessing the dawn and dusk over Lake Winnipesaukee.
The buildings on the site include a main house, a recreational barn, and a guest house. The client's goal was to have a complex with views across both sides of the shoreline.
MGA used SketchUp to create the conceptual design of the site, dropping Google Maps data into the 3D modeling software to better understand the topography and shadows. Using this data, MGA positioned the structures so that each one gave clear lines of sight for both the occupants in that building and those who would be residing in other buildings.


SketchUp model of view from the complex’s main house. Scroll to see the photo. Image courtesy of MGA. Photographer: Trent Bell
To maximize the views for the main house, most of the side facing the lake is glass. In keeping with the client's desire for a traditional look and feel, the glass does not extend to the ground on the second floor. All of these details are meticulously documented in SketchUp, and if you look at the initial SketchUp model versus the photo of the house, you’ll see they are practically identical.


View of the main house from the lake. Scroll to see the SketchUp model. Image courtesy of MGA.
Once the design was complete, MGA took the 3D model and created 2D versions of them in AutoCAD for construction drawing. They use the SketchUp model throughout the construction process as a visual tool to instruct the construction team.
“We use SketchUp to figure out how all the materials in a house will function together. It makes the AutoCAD drawing process very easy. We don't use Revit because it is too clumsy for our custom details – SketchUp is intuitive.”
- Marcus Gleysteen, RA, Partner in Charge
The strategic siting for the Governor’s Island residence capitalizes on the location's unique attributes, creating captivating views that change with the rhythm of the sun.


View from the lawn of Lake Point House. Scroll to see the SketchUp model. Image courtesy of MGA. Photographer: Joshua McHugh
2. Choose structures that support large windows
Having vast expanses of windows is the best way to maximize beautiful views, but big windows can be challenging to support structurally. The team at MGA knows this problem well, as many of their projects are in earthquake and hurricane zones; windows can get hit with 100-mile-per-hour winds in heavy storms. They use steel structures instead of wood for these conditions. The glass must withstand heavy horizontal force, and wood's pliable nature would cause the glass to stress, flex, and eventually break.


The steel structure is set back from windows at the Lake Point House. Scroll to see the SketchUp model. Image courtesy of MGA. Photographer: Joshua McHugh
The steel frame for Lake Point House enables sweeping waterfront views and incorporates steel columns aesthetically into the overall design. Instead of enclosing the steel columns in the assembly, MGA consciously chose to make sculptures out of the columns. The glass wall protrudes in front, and the columns are comprised of pairs of channels you can see through, articulating how the columns interact with the floor and the ceiling beams.


View from Lake Point House’s living room. Scroll to see the SketchUp model. Image courtesy of MGA. Photographer: Joshua McHugh
This choice of design and material eliminates any obstructive pillars that might hinder the line of sight, paving the way for unhindered waterfront vistas. Lake Point House’s well-planned structure magnifies views of the surrounding scenery.