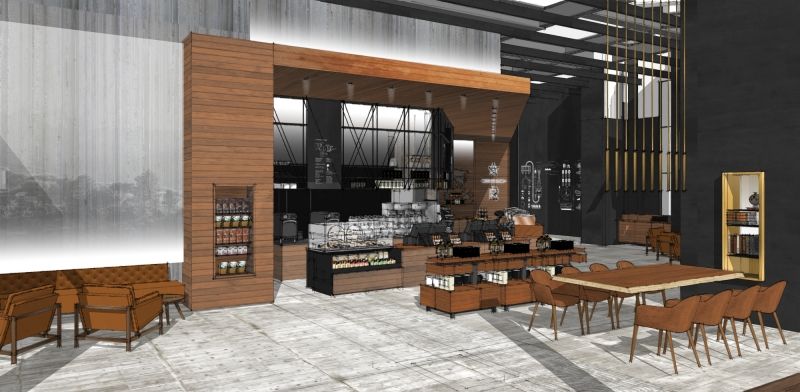
SketchUp rendering of the Starbucks Reserve Bar at Brookfield Place, NY. Images courtesy of Starbucks.
David Daniels heads up Starbucks’ America East design teams, overseeing over a hundred designers across New York, Chicago, Miami, Dallas, and Latin America. David and his team have executed over 1,400 major Starbucks renovations and new builds in 2016 alone. As well as being a passionate (and productive) designer, David is also a SketchUp aficionado, so I was thrilled to talk with him about his approach to design and decision-making at Starbucks.
Hello David… Care to introduce yourself and your team to the SketchUp community?
Sure. I’m an architect and the Managing Director of Design at Starbucks and I look after our teams and projects in the America East region. I learned SketchUp years ago from a guy from Kathmandu and I’ve been using it on projects ever since. As time’s gone on, I’ve moved more into leadership, but I’ll still play around in SketchUp developing concepts and carrying out massing studies.
The Starbucks design studios are cooking with SketchUp. If you walked through, you’d see about thirty designers working on different projects that look completely unique. We’re the biggest SketchUp fans; seeing my teams tweak SketchUp’s style palette to infuse their own flavor into the renderings has become a really fun part of the design process for me.
How did your team get going with SketchUp?
At one point I was working out of the Miami office and there were a handful of designers, including myself, who worked on high profile flagship stores. We used SketchUp for design and rendering, but not everyone did.
As a design leader, part of my job is to review and approve designs. I’m looking at a lot: this year alone my team has executed over 1,400 designs, and I have to review them quickly.
Some folks brought me black and white wireframes or two-dimensional visuals. This made me uncomfortable because it meant I would be putting my stamp of approval on a store, palette, or look that I had to try to construct in my head with no visual proof of how it would really go together. At that point, we started to insist that everyone use SketchUp to model and paint textures and surfaces so that I could approve designs with more confidence and authority.
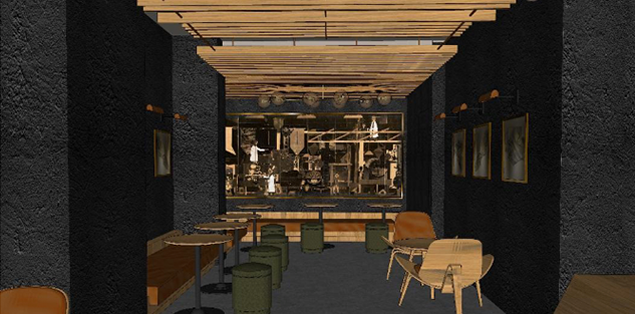
SketchUp rendering of the Starbucks Reserve Bar at Broadway & 9th, NY. Images courtesy of Starbucks.
The shift to SketchUp kicked off in the Miami studio where one of my senior designers led the effort. Since then, the Miami studio now designs more collaboratively, hosting a design charrette every week where they get together with their computers and a big monitor. They co-author five or six core stores in a day, figuring out the spatial design, palette, and flavor, all within SketchUp. In the days when everyone was using different software, it was impossible to do this.
After testing the workflow out in this office, we got the entire Latin America studio using SketchUp, and then New York and Dallas shortly after. Over the past year and a half, we’ve been able to roll this out across the four offices I oversee. I’ve found that once my designers learn SketchUp, they genuinely have a lot of fun using it over other software. SketchUp has unlocked latent talent in our up-and-coming designers.
How does this get you closer to the finished product?
Our architects carry out site surveys and create the building shell in Revit. We export this model into SketchUp and carry out all of the interior architecture design in SketchUp. This includes refining the colors, materials, furniture, fixtures, and fittings. We create a beautiful three-dimensional schematic design which we then hand over to our Architects of Record (AoRs). That’s what we give them to create the construction packages.
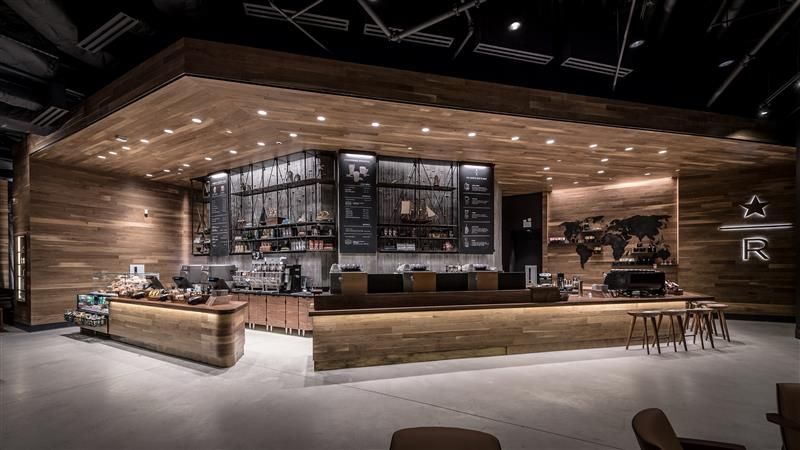
Image of the Starbucks Reserve Bar at Brookfield Place, NY. Images courtesy of Starbucks.
Every store is extremely special to our brand and to our customers: it’s their ‘third place,’ a space where people can sit and stay, or shop and learn. We aim to find the sweet spot between being brand-appropriate and being locally relevant so that the store feels right for that neighborhood, the building that it sits in, or that part of the city.
And because the parameters are different every time, it means that each store has to be unique, right?
Exactly that. Within the stores, we have some simple principles that are really important for us. When we find a building, I think it’s really important to work with the bones of the space. So if the space has brick walls or some surfaces that are distressed, or it has some greatly exposed trusses in the roof, then we want to celebrate the envelope, not cover up a bunch of stuff. This shell provides an envelope that hosts the hero of the space: the coffee bar.
“Where the bar sits, what it looks and feels like, the sight lines to and from it, how it’s lit, are all very important. We invest a lot of time into ensuring it’s like a finely crafted piece of furniture because it is the grand stage where we create “coffee theatre.”
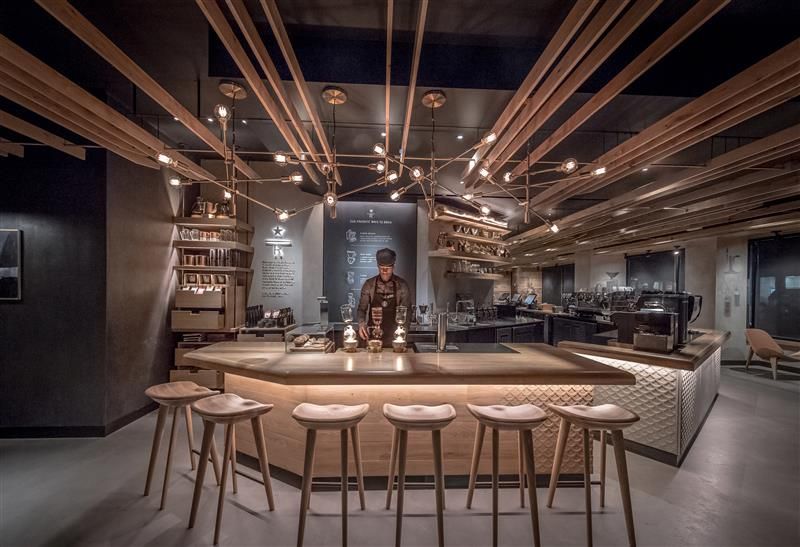
A photograph of the Starbucks interior & bar on Broadway & 9th. Images courtesy of Starbucks.
Where the bar sits, what it looks and feels like, the sight lines to and from it, and how it’s lit, are all very important. We invest a lot of time into ensuring it’s like a finely crafted piece of furniture because it is the grand stage where we create “coffee theatre.”
Your new store at 10 Waverly Place would be a case in point. What’s your favorite bit in this design?
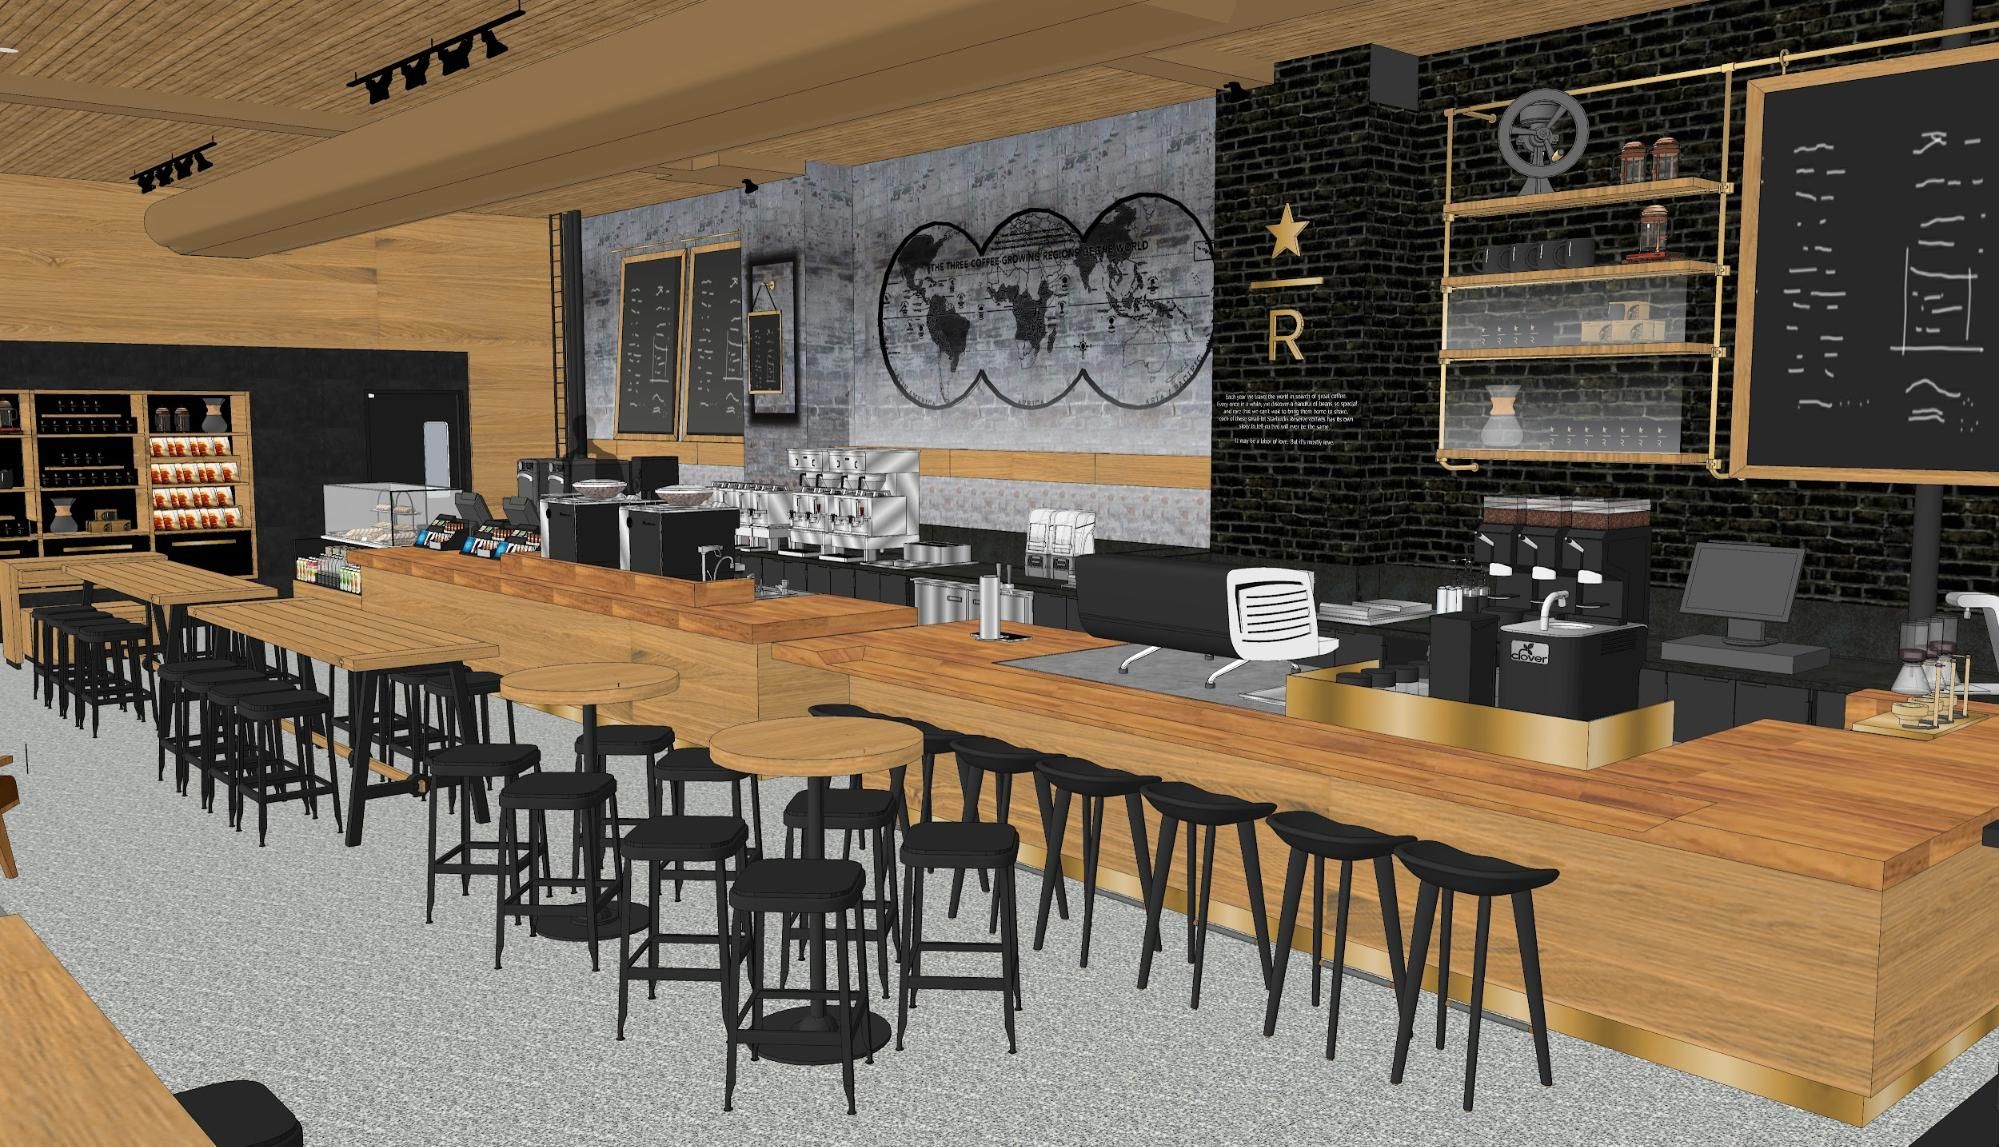
SketchUp visualization showing reserve bar at 10 Waverly Place. Images courtesy of Starbucks.
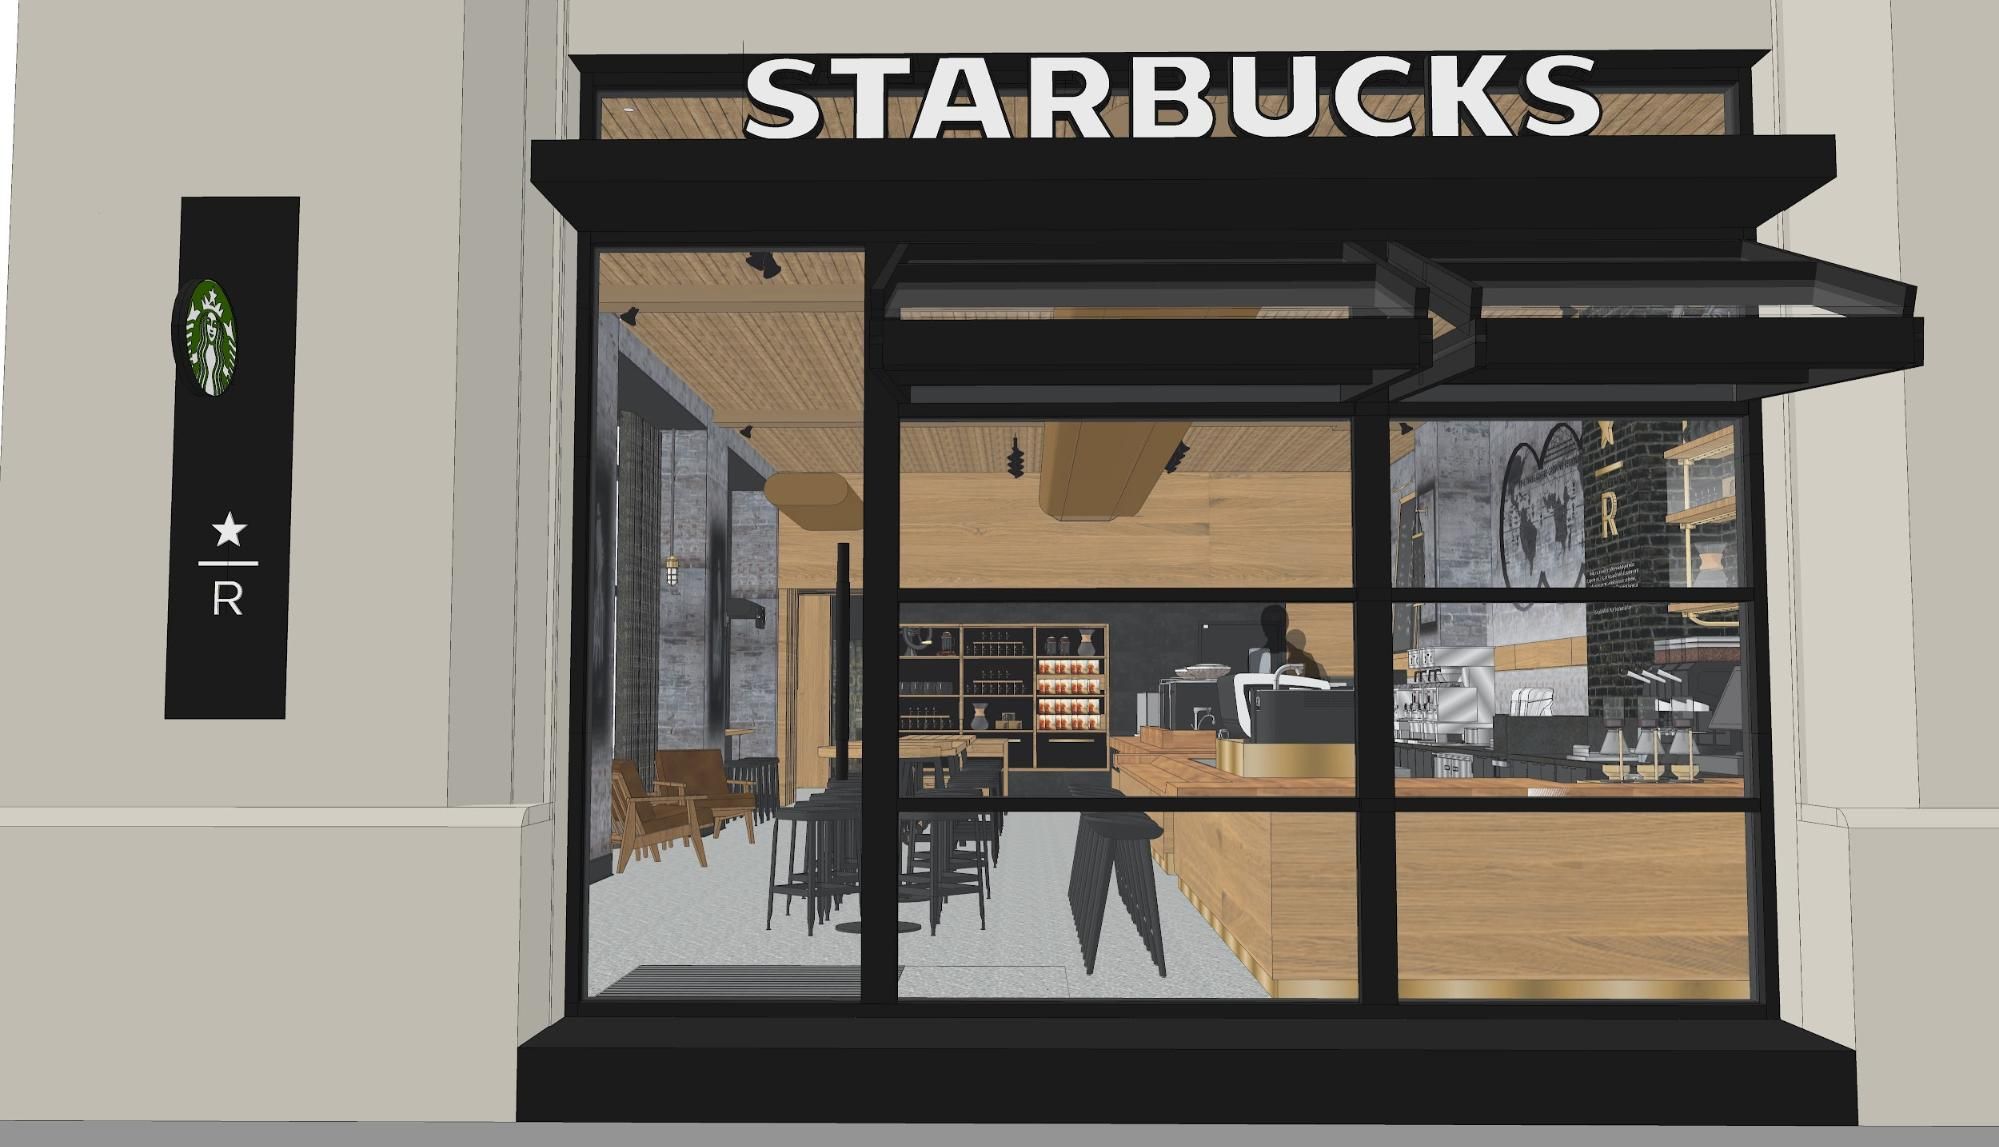
10 Waverly Place is a reserved bar which means it’s a special store with an elevated coffee experience. The way that we prepare and brew coffee there is pretty special. We have a Black Eagle machine, a Siphon -- which is a Harry-Potter-like brew, -- a Nitro brew, which means we can offer our customers cold brews on tap. The building itself was an existing building with a beautiful white terrazzo floor which happened to be in the same color range as our flagship store, The Roastery, in Seattle. So we preserved and resurfaced that, kept the existing brick walls, and also commissioned some hand-drawn custom maps and artwork from a great artist called Tommy Tailor that I’ve collaborated over the years.


SketchUp visualization. Click arrow to see a photograph of the finished space. Images courtesy of Starbucks.
What does the Starbucks design workflow look like?
Once we’ve found a building that can functionally hold a Starbucks store, we create a functional layout, that then develops into the first detailed floor plan. If this proposal gets the green light from our operations team, then we kick off the interior design work in SketchUp. Here we test out ideas for the bar, the lighting, and the store palette. Doing this in SketchUp makes it feel like we’re working with clay: a lot of ideas can be tried out very quickly. The speed this affords us means we can rapidly visualize ideas, identify the ones we like and build on them as the design progresses.
What’s the one functionality you’re glad SketchUp has?
Without a doubt, it would be Style Builder. The way that we can tweak the default style to achieve a hand-drawn, warm, and not-too-perfect finish helps us to aptly portray a range of design aesthetics across our stores.
Rapid fire tech Q&A with Eduardo Meza, LEED AP and Senior Designer at Starbucks’ Miami Studio
We noticed that your team uses an impressive selection of materials. Where do you find and curate materials? The most commonly used materials had been created from photos and scans of our standard catalog.
Do all teams have a separate materials library? Or do you share your materials between offices? The Miami studio created a library with our standard materials and this is a library that we shared with other Starbucks Studios. Materials outside of our Standard palette are custom-made per project.
Do you or anyone on your team use any SketchUp extensions within your workflow? If yes, could you tell us your top three? Yes; LSS Matrix, Section Cutface and Smart Drop.
What keyboard shortcut could you not live without? Shortcuts are a must for my workflow. Here my favorite and most frequently used custom shortcuts: M = Materials, C = Components, L= Layers.
10 Waverly Place, Brookfield Place and Broadway & 9th reserve bars are open across Manhattan. Pop by to see how these SketchUp visuals became a reality.
Inspired to design spaces with your own unique touch? Try a free trial of SketchUp for the powerful tools that Starbucks employs in their design process