

We sat down with design firm Arkonin to learn how they designed the Pinisi Crossing Bridge and the presidential palace of Indonesia, both stunning and complex projects that required creativity and collaboration.
Q1. What was the inspiration behind the design of the Pinisi Crossing Bridge?
The Pinisi Crossing Bridge (JPO Pinisi) was conceived as more than just a functional crossing for pedestrians and cyclists—it was designed to be a modern mobility landmark that enhances connectivity while celebrating Indonesia's maritime heritage. Before the bridge's opening, cyclists had no roundabout facilities along the busy Jalan Sudirman to Simpang Senayan route. The governor of Jakarta wanted a bridge that could provide a safe and efficient U-turn for cyclists, significantly reducing long detours and improving overall mobility.
The design takes cues from the graceful curves of the Pinisi ship, a traditional Indonesian sailing vessel from South Sulawesi. By blending modern engineering with cultural homage, the structure creates a striking silhouette, seamlessly uniting heritage and progress.
Designed with accessibility in mind, the bridge features a high-capacity elevator that can carry eight bicycles at once. Both pedestrians and cyclists can use the elevator, ensuring ease of movement for all users, including those with limited mobility. The bridge's crescent-shaped design was key to achieving structural rigidity. It was further enhanced with the distinctive orange-colored steel railings featuring the "Langkan" fence pattern, a hallmark of Jakarta's traditional craftsmanship.
The addition of an elevated viewing deck ensures that everyone using the bridge can enjoy panoramic views of the city's skyline, showcasing the vibrancy of Indonesia's most significant business corridor.
Opened in 2022, the Pinisi Skywalk has quickly become a beloved photo spot and now stands as a symbol of Jakarta's resilience and growth. The city's transformation can be fully appreciated from the Pinisi Deck, symbolizing the transition from the past to the future.
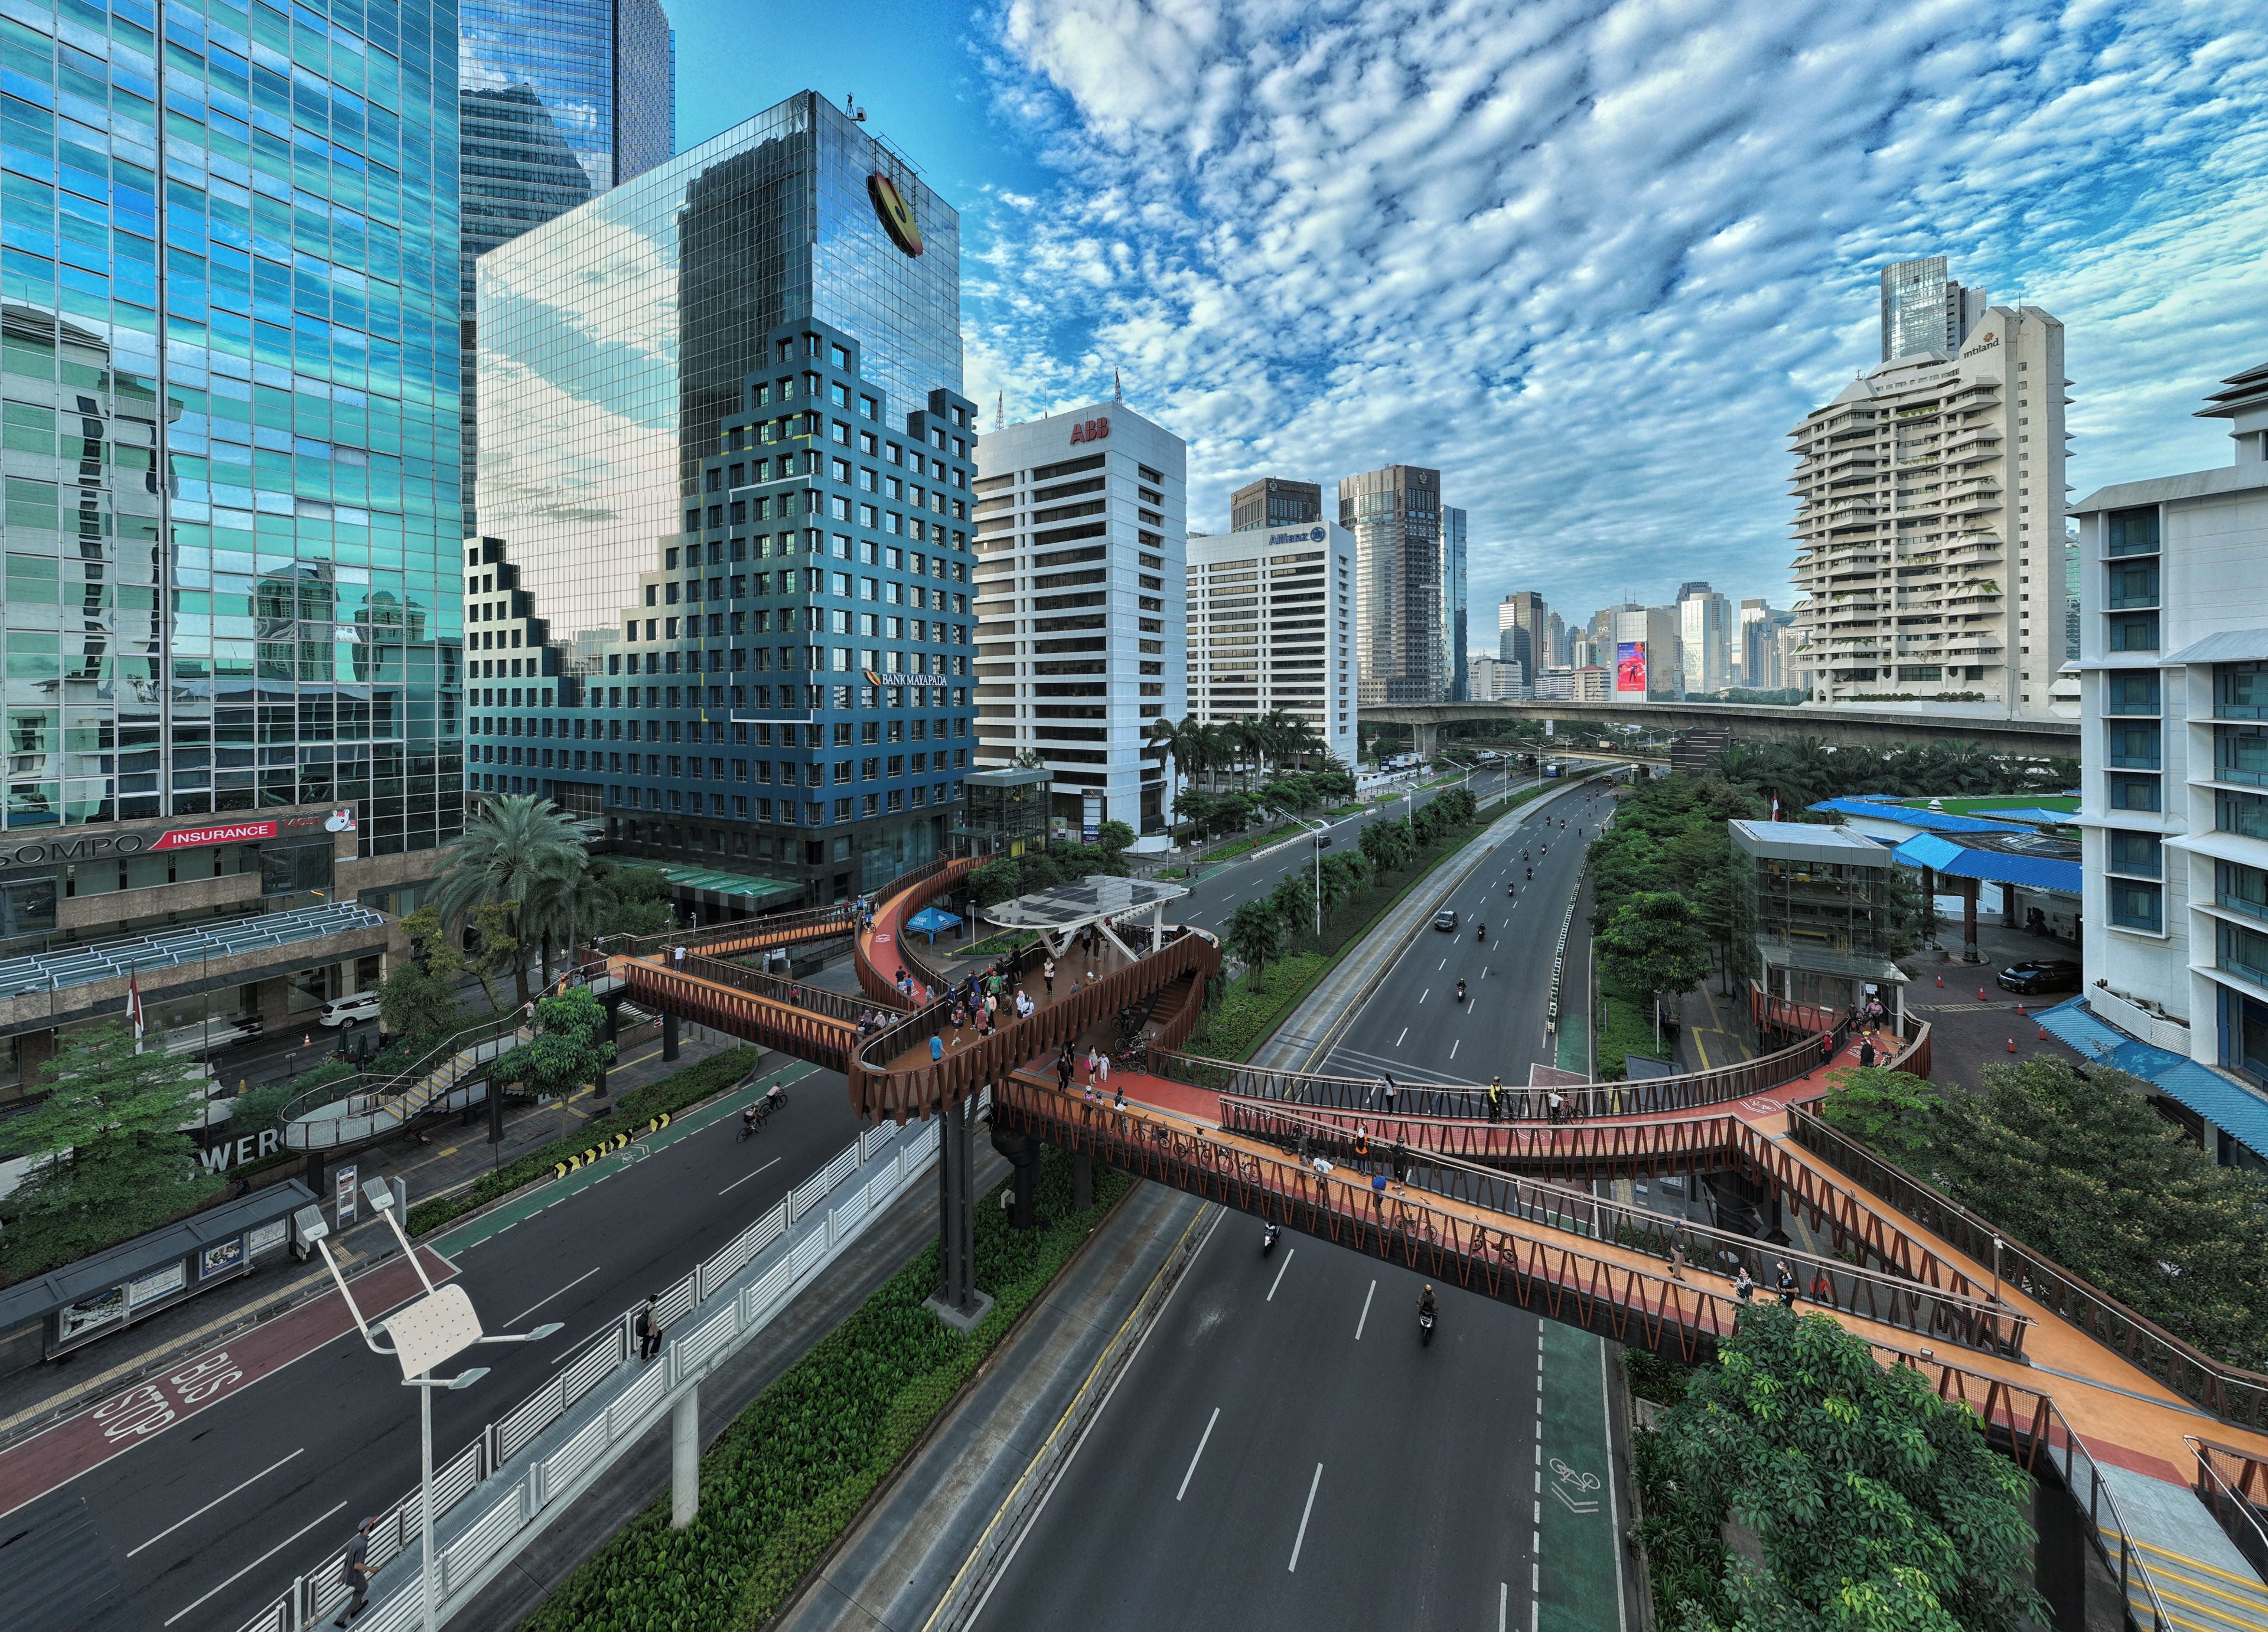
The Pinisi Crossing Bridge in daylight with high-rise buildings in the background.
Q2. How has SketchUp been integrated into Arkonin's design and engineering workflow for the JPO Pinisi Bridge?
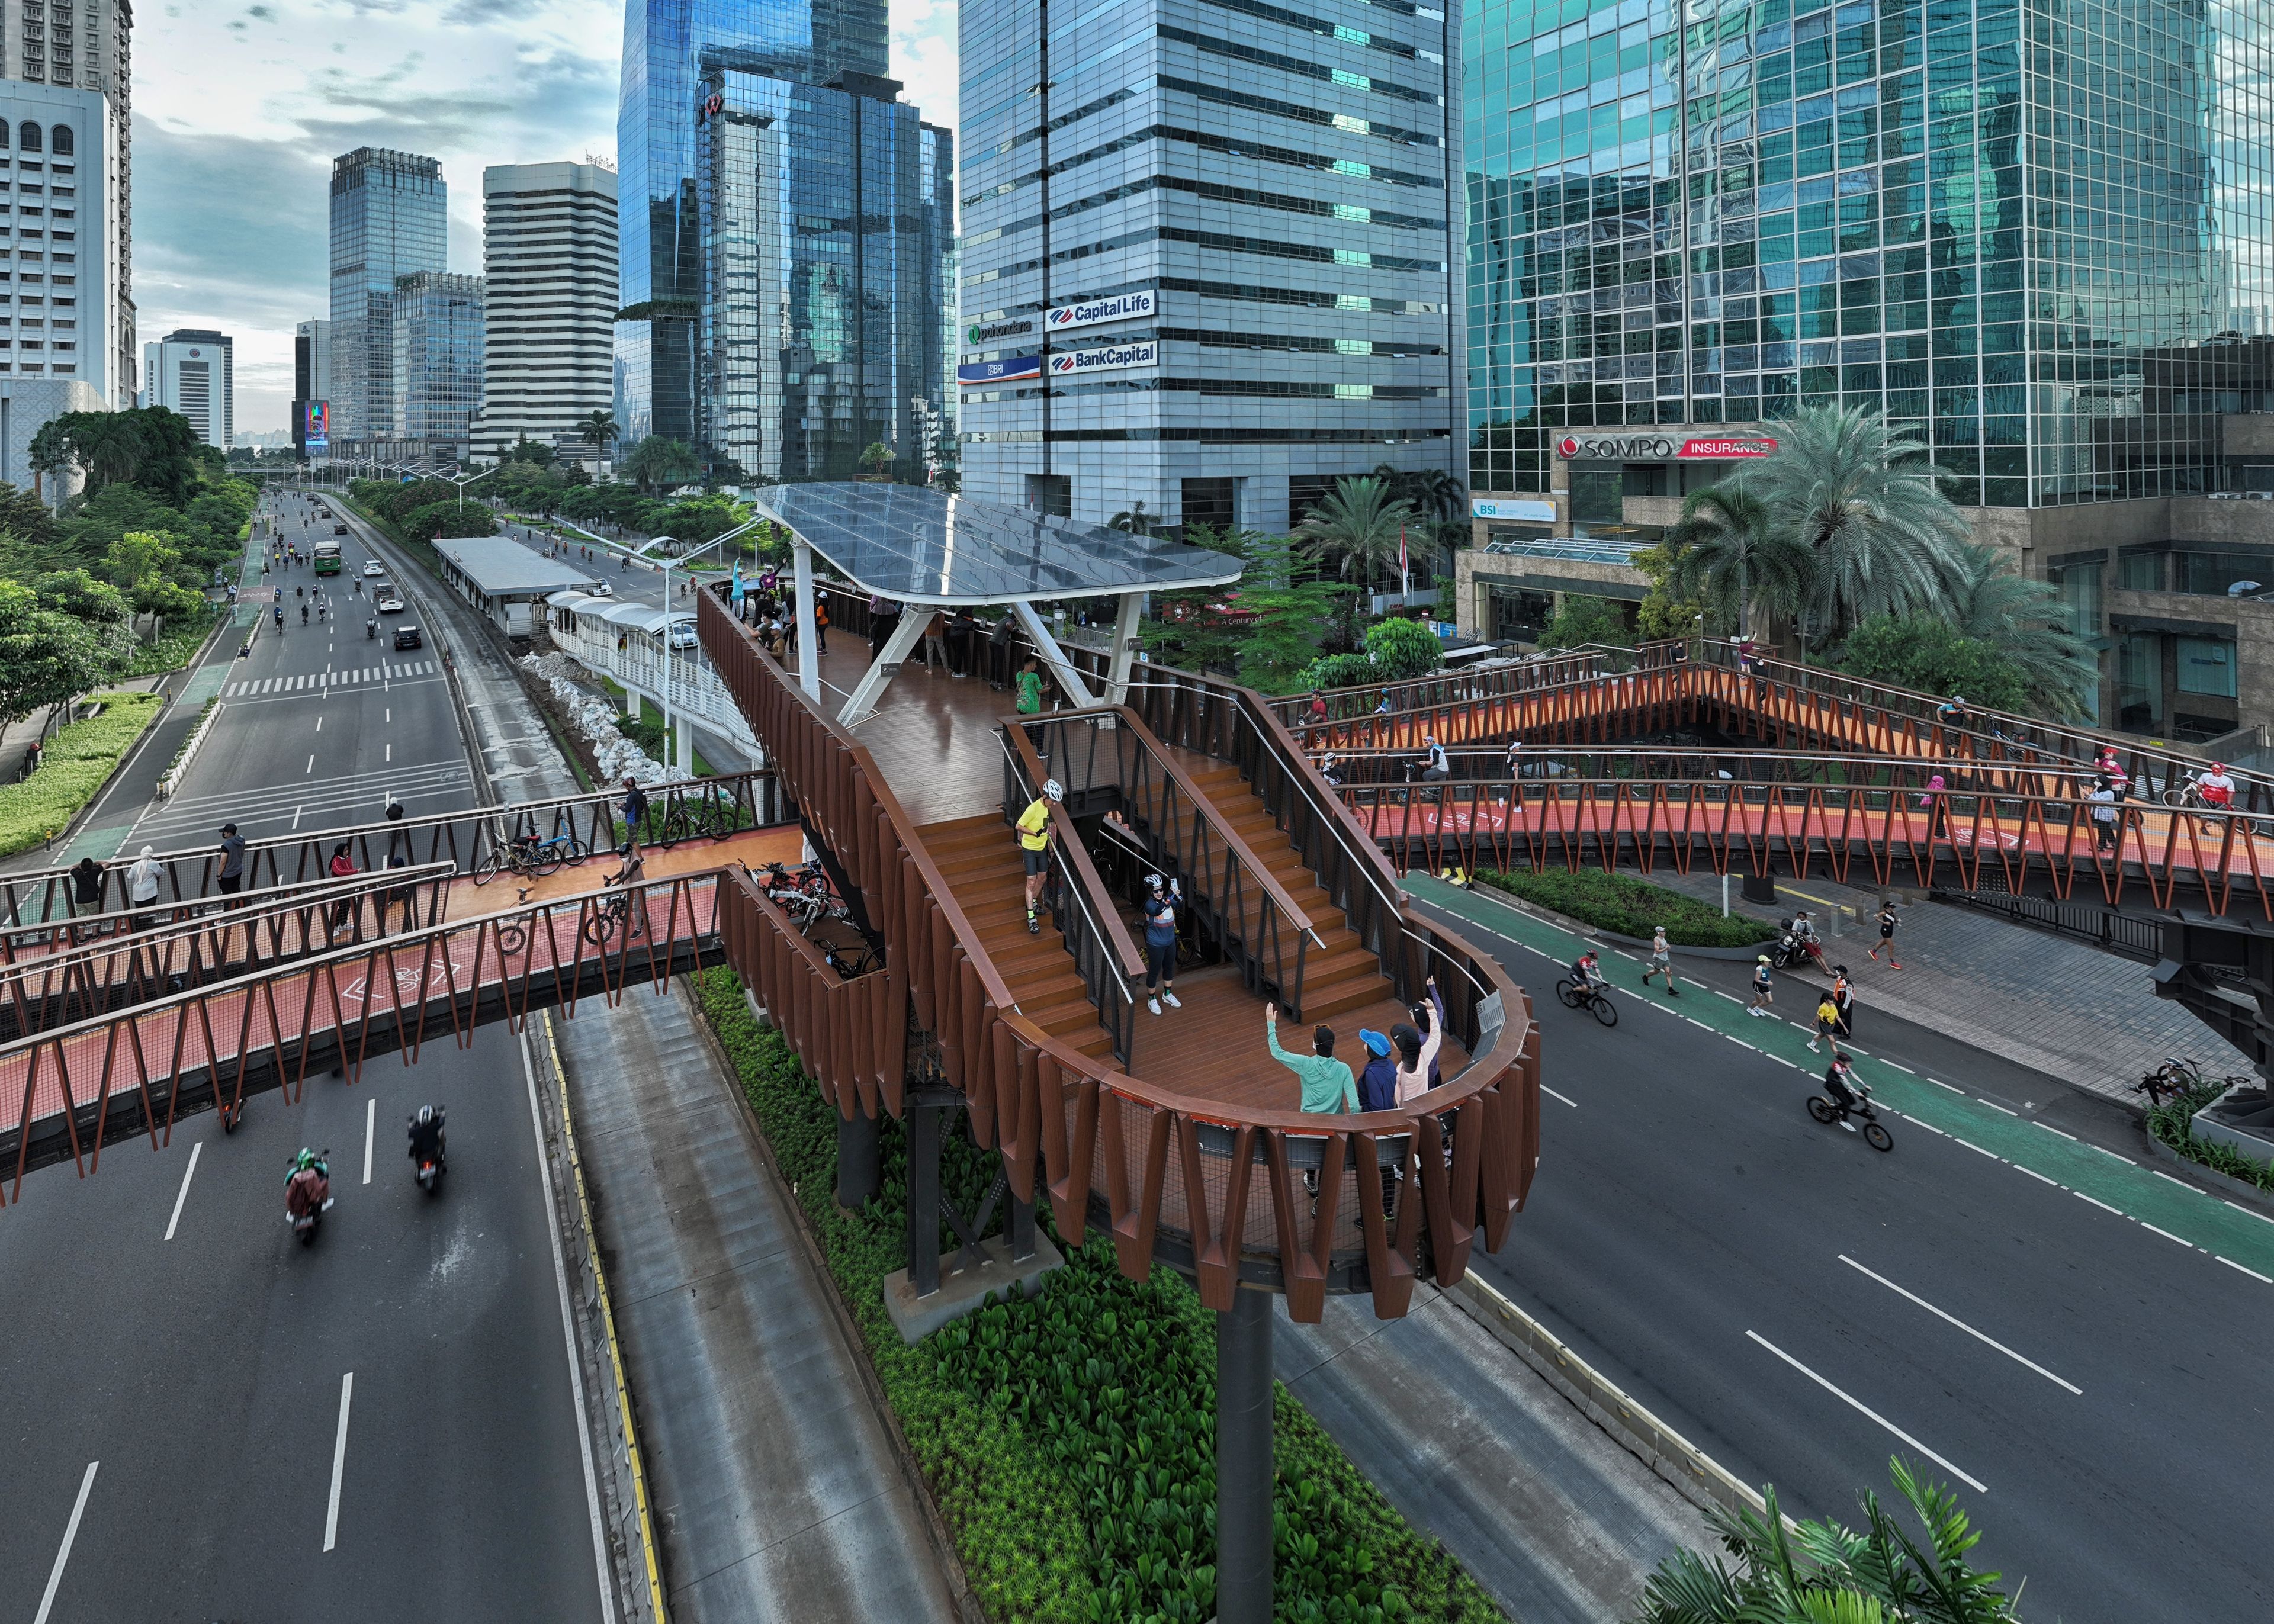
The Pinisi Crossing Bridge in the daytime.
As a multidisciplinary firm, it is crucial to convey our vision to different stakeholders. SketchUp was great for helping us visualize our ideas. Our architecture teams could rapidly develop design concepts, explore various possibilities, and ensure precision throughout the planning process.
In the design process for the bridge, we needed to visualize and convey the structural changes. We used SketchUp to create the shape of the bridge, model the existing structure, and incorporate new elements, such as the bicycle pathway. These early models communicate the general design and aesthetic of the bridge.
The advantage of using SketchUp in this way is its ability to quickly generate 3D models that can be easily manipulated and visualized.
For the Pinisi Bridge, SketchUp helped the team focus on the overall form and flow of the structure, which is essential in the early stages of design and presentation. Regarding the detailed engineering and construction phases, the engineering team transitioned to 2D drawings with AutoCAD.
We prioritized lightweight design options, particularly at the bridge’s midpoint, to reduce the pressure on the route below. Prior to our work, the existing bridge featured narrow stairs and a weakened structure, which posed challenges for both safety and accessibility.
The team achieved a lightweight yet structurally sound bridge design by integrating hollow-beam steel structures alongside the pre-stressed concrete structure. This hybrid approach balanced durability with efficiency, ensuring the new design remained both practical and visually compelling.
SketchUp was pivotal in enabling our architects to visualize material interactions, particularly between concrete and steel. The team leveraged the software's dynamic 3D modeling and scene creation tools to illustrate how the new bridge would evolve from its existing structure.
This interactive visualization was essential for collaboration with structural engineers, allowing them to clearly understand the transition from a concrete and steel composite to a fully steel structure with concrete panels for the bicycle platform. The team effectively communicated these design shifts, ensuring alignment across disciplines and facilitated a smoother workflow by using SketchUp.
An iterative, systematic approach to project execution
By leveraging SketchUp, our teams iteratively refined the design, ensuring that all components were both practical and optimized before production and assembly. This collaborative, model-driven approach has been instrumental in streamlining our design and engineering processes, ensuring that the final product meets both aesthetic and functional requirements.
Our project workflow follows a structured approach. It begins with the creation of a base model that evolves as a reference for our engineering team and other departments and contractors.
The key steps include:
Creation of the base model: The base model serves as the foundation for the project. It must be well-designed, as it becomes the primary reference point for subsequent stages.
Division of work scope: Once the base model is complete, the project is divided into distinct scopes. This allows different teams to work in parallel on various aspects of the design.
Coordinates and positioning: One critical aspect to consider is the placement of coordinates. Ensuring that each part of the model remains in its precise position is essential. This helps maintain consistency and accuracy when the sections are reassembled.
Copy and Paste in Place: To integrate the divided sections, a "copy and paste in place" system is used. This ensures that all components align correctly and maintain their relative positions, allowing the project to develop cohesively.
Assembled model final output: As the project progresses, all sections are combined into a single, assembled model. This ensures the final output aligns with the initial design intent and meets project objectives.
Q3: What were some of the challenges faced during the design and construction phases, and how were they overcome?
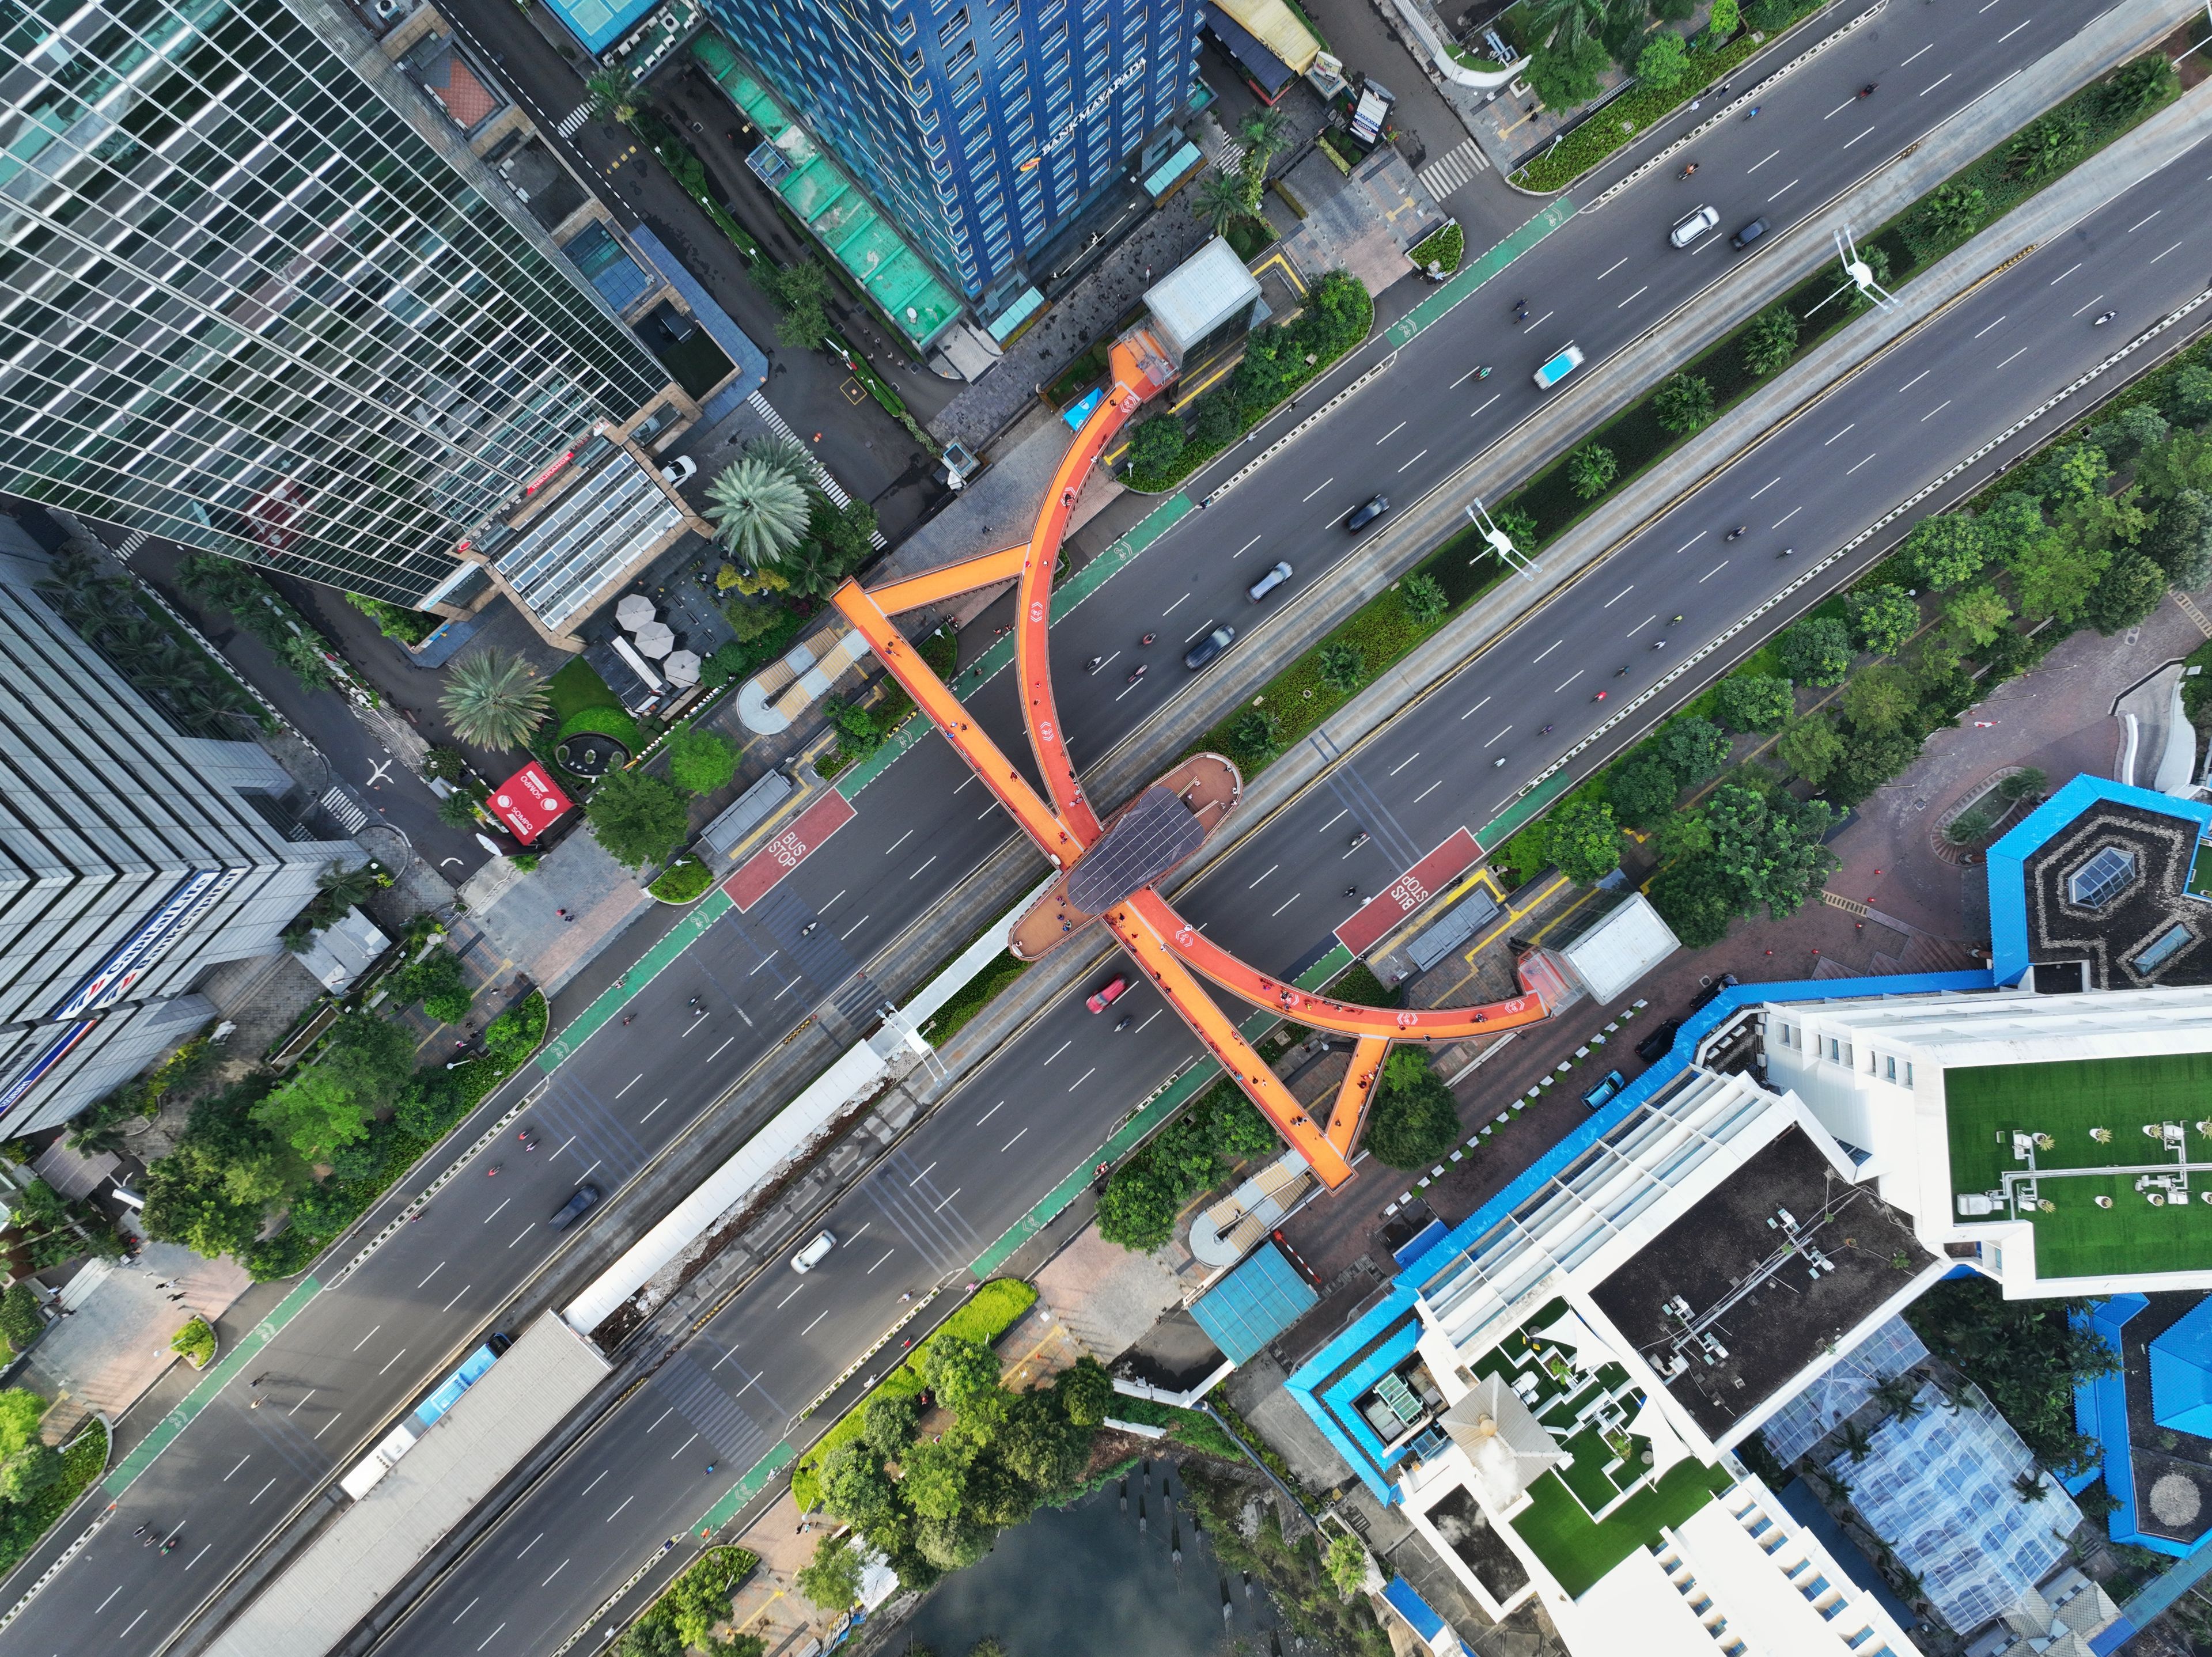
Aerial view of the Pinisi Crossing Bridge.
In our initial planning stages, we explored adding a long ramp for cyclists on both sides of the bridge, but that would require a substantial area—approximately 250 meters. After seeing a similar solution in Milan, we decided to replace the ramp with elevators. The elevator system allowed cyclists to easily navigate the bridge without carrying their bikes and also helped enhance the bridge's accessibility and appearance.
While there was initial resistance to the new structure, the completed bridge has now become an iconic landmark of the neighborhood. Property owners in the area are pleased with its positive impact, increasing visitor footfall.
Another significant challenge was the strict construction restrictions. To avoid disrupting traffic, work was limited to a five-hour window each night, from midnight to 5 a.m. To work within these constraints, we carefully managed the construction schedule and ensured construction activities took place during the allowed hours.
To minimize disruption, we opted for prefabricated bridge components and used lightweight materials, allowing quick installation with minimal scaffolding. This method facilitated smoother construction and ensured that the existing bridge remained in use while the new bridge was being built.
The positioning of the bridge above the MRT tunnel added another layer of complexity to the design and construction process. We had to ensure that the bridge was built without compromising the integrity of the tunnel below. Being able to visualize with 3D models helped facilitate coordination between design and engineering teams, ensuring minimal rework and a smooth handoff between different stages of construction.
As with any large-scale construction project, clashes between different design elements can arise, particularly when models are combined. Regular re-coordination and review of the assembled models were essential to resolve these issues. Throughout the project, SketchUp allowed for easy identification and resolution of design clashes.
Q4. Arkonin has also recently completed design works for Indonesia's Presidential Office and Palace at IKN Nusantara. What specific features of SketchUp were most valuable for this project?
The Siluet Nyoman Nuarta (SNN) team crafted the basic design, while the design development and detail engineer planning were executed by the joint team of KSO Yodya Karya—Arkonin.
The use of SketchUp in the design process for the Presidential Office and Palace at IKN Nusantara has been comprehensive. SketchUp was used for the initial schematic design; to create the Garuda-inspired facade cladding, 3D model simulations, and modeling for animation purposes.
Additionally, SketchUp's ability to easily create contoured site models allowed us to conduct studies on pedestrian and vehicle access to the building, helping us better understand the site's circulation and flow.
One key feature used in this workflow was the Sandbox Tool. In 3D modeling, contour modification is crucial because of the IKN topography. The Sandbox tool has made complex topographical issues easier to tackle, and it has proved crucial in supporting terrain-related design stages like landscape design.
Combining sustainability, innovation, and heritage
Using SketchUp, the design team studied the shading effects produced by the Garuda envelope on the building in great detail. This allowed for a deeper understanding of how the facade would interact with sunlight and contribute to energy efficiency through natural shading.
The building's facade fins, crafted from oxidized brass, were designed to be low-maintenance while providing resistance to a range of weather conditions. This combination of innovative materials and precise modeling helped ensure that the structure would not only be visually striking but also durable and functional in the long term, reducing the need for frequent upkeep while enhancing the building's energy performance.
We frequently used SketchUp to plan infrastructure, public spaces, residential zones, and other governmental office complexes within Nusantara. The software helped visualize and refine master plans, ensuring that IKN Nusantara's futuristic and smart city goals, such as sustainability, urban linkage, and public spaces, were effectively integrated. SketchUp’s ability to quickly generate 3D massing models helped assess walkability, connectivity, and urban densities, which are crucial for Nusantara's vision.
Q5. How did you encounter SketchUp, and how did you introduce it within the company?
SketchUp was initially used as an architecture and masterplan conceptual modeling tool, but gained traction due to its ease of use and compatibility with other GIS data, rendering, and building simulation software.
Over time, it has become a key part of our workflow, supporting interdisciplinary collaboration between urban designers, architects, civil engineers, mechanical and electrical engineers, landscape architects, and infrastructure planners.
Q6. How does SketchUp contribute to the efficiency and collaboration within your design team throughout a project?
SketchUp facilitates clear communication and precise coordination. With its ability to quickly and accurately create 3D models, SketchUp becomes an invaluable tool in both the conceptual and finalization stages of design, ensuring a smooth design process from the beginning to the end of the project.
About Arkonin
Arkonin has established itself as one of Indonesia's most respected and influential design and engineering firms. With a wealth of experience spanning diverse sectors, the firm has contributed to developing offices, shopping centers, airports, transportation hubs, hotels, residential complexes, cultural centers, golf courses, sports and recreation facilities, and industrial buildings. Arkonin's expertise extends to urban planning, road infrastructure, bridges, water supply systems, sewerage, drainage solutions, and traffic engineering.
Ready to use SketchUp for your next project? Start a free trial, or explore subscription options.


