Using SketchUp for residential design projects is a great way to quickly bring your client’s vision to life. Plus, with detailed 3D renderings, you can fill in any missing (visualization) gaps, and help your clients truly understand how their updated home will look before construction happens. But how do you get to that point and start off on the right foot? Start with existing site conditions. Canvas helps you bring existing conditions into SketchUp with ease so you can spend more time doing what you love: design. SketchUp users report saving about seven to ten hours per room with Canvas.
“Canvas enhances my SketchUp design experience. Instead of spending hours painfully measuring my clients' spaces and then even more time turning those measurements into a SketchUp model, I can scan homes in minutes and then jump straight into design. It's a huge understatement to say Canvas is a timesaver. It's a life-changer.”
- Rebecca Zajac, HGTV Production Designer and interior designer, Design by Numbers
What is Canvas?
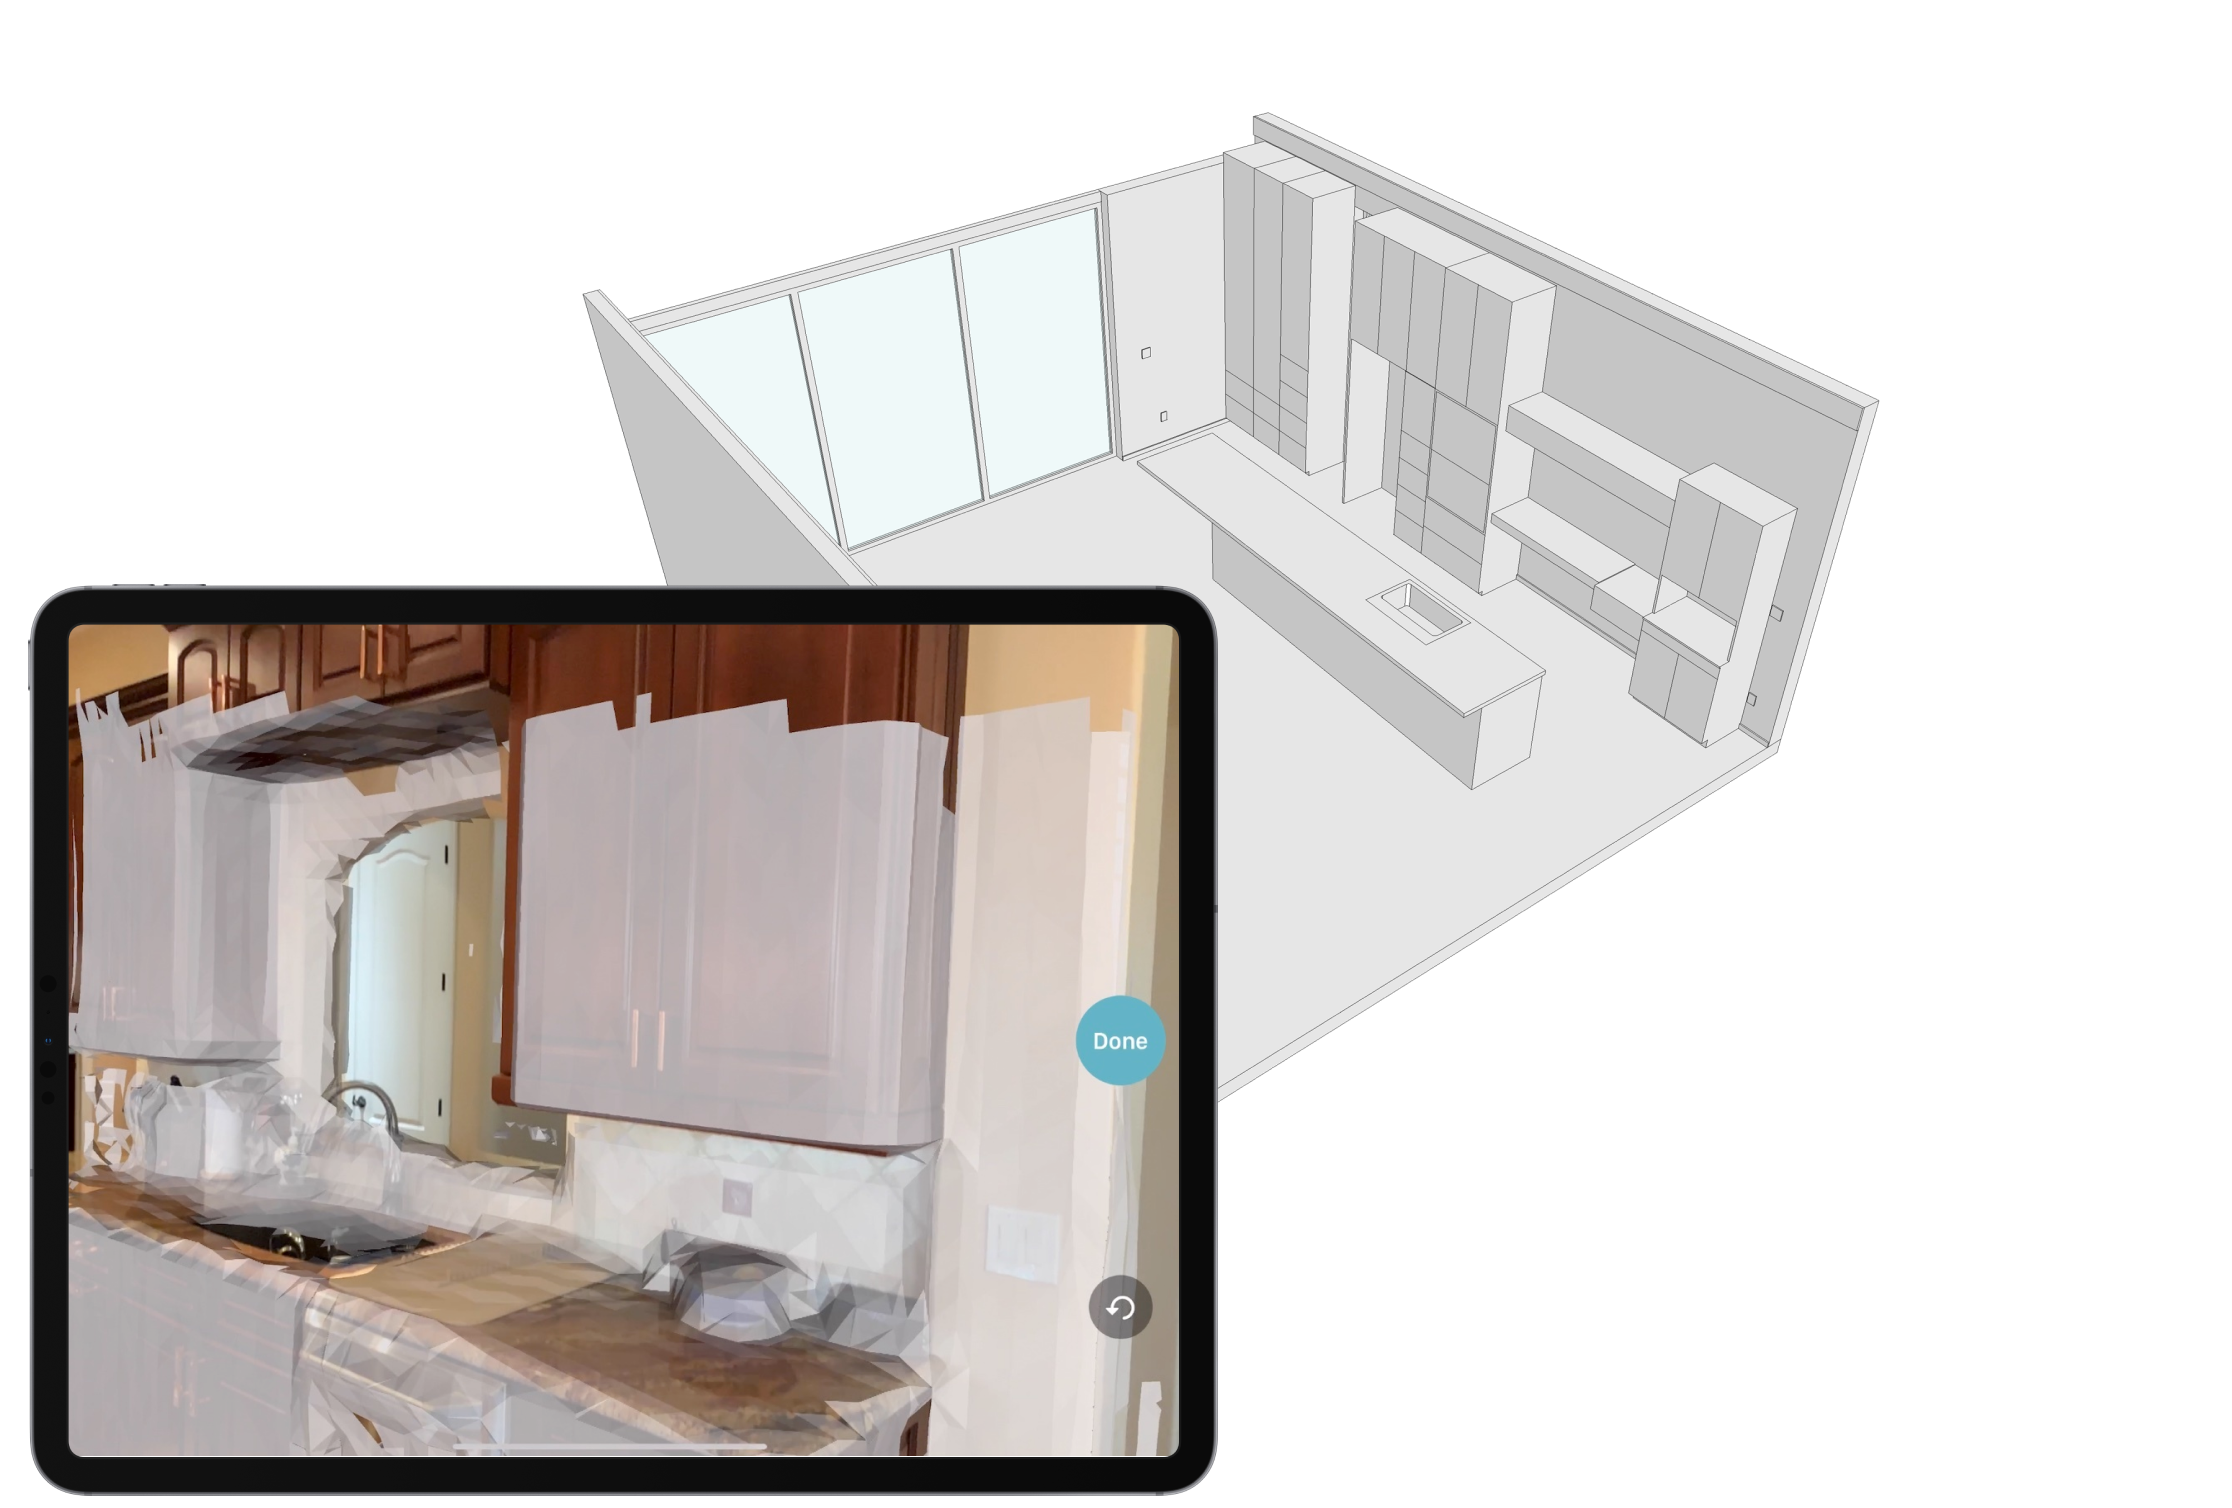
Canvas is a fast, easy, and powerful way to capture a scale-accurate model of a home. It is an iOS app that scans spaces in seconds using Apple Pro devices’ LiDAR sensor (click here for a list of supported devices). The app is free to download from the Apple App Store, and it is free to scan. Scanning is simple: you can scan a house if you can take a video. It takes about a minute to scan a room; an average 2,300 square foot home takes about 20 minutes. Once you’ve captured a space, the app creates a colorized 3D mesh (similar to a point cloud) that you can explore on your device or any internet browser. You can share the scan with subcontractors, collaborators, and clients.
Want to save even more time? Use Canvas’s Scan To CAD service. Pay as you go to generate design-ready, editable SketchUp models from your scans in as little as one business day.
Tell me more
3D scanning typically results in point clouds or 3D meshes, which are extremely powerful on their own, but they aren’t editable 3D models. You usually have to model or trace a SketchUp file over the point cloud or 3D mesh to get to that step. Canvas’s Scan To CAD service does the work for you. After scanning, and a few taps on your iPad or iPhone, you’ll get a fully editable, tagged .skp file that you can open up and start modifying to plan your remodel or interior design project. You could call these files “as-builts.”
The Scan To SketchUp service is priced at $0.15 per square foot, based on the floor area of the spaced scanned. A few quick examples: a 200-square-foot kitchen would cost $30, and a 2,000-square-foot home would cost $300.
Your SketchUp files are typically delivered within two business days if the size is under 1,000 square feet. Spaces between 1,000 and 3,000 square feet are normally turned around in three business days. Spaces larger than that take about four business days.
Who is Canvas for?
Canvas is for anyone making changes to or documenting an existing property, remodelers and general contractors updating a home, architects planning a renovation or addition, and interior designers redesigning a home’s finishes and layout.
Using Canvas reduces costs at the front of the project by minimizing time spent conducting field condition surveys and initial schematic design. Reducing costs lets you spend more time on a wow-factor initial design, which can win you more business.
How do I scan interiors?
Start in a corner - Point the camera at the floor, furniture, or other details; not a blank wall.
Keep within 3-10 feet of the walls - Don’t get too close or too far from what you’re scanning. Note: the maximum range is 15 feet.
Scan in a patterned motion - Start where the floor meets a wall, go up the wall to the ceiling, move sideways, down to the floor, move sideways in the same direction, go up, and repeat this pattern.
Move in a single continuous loop around the space - Avoid zigzagging and re-scanning the same area more than once.
Check out Canvas’s “How to Scan” guide for details and how-to videos.
Canvas has a dedicated Customer Success team ready to answer any questions and trainers to help you become a scanning expert!
Can you scan and model an entire home?
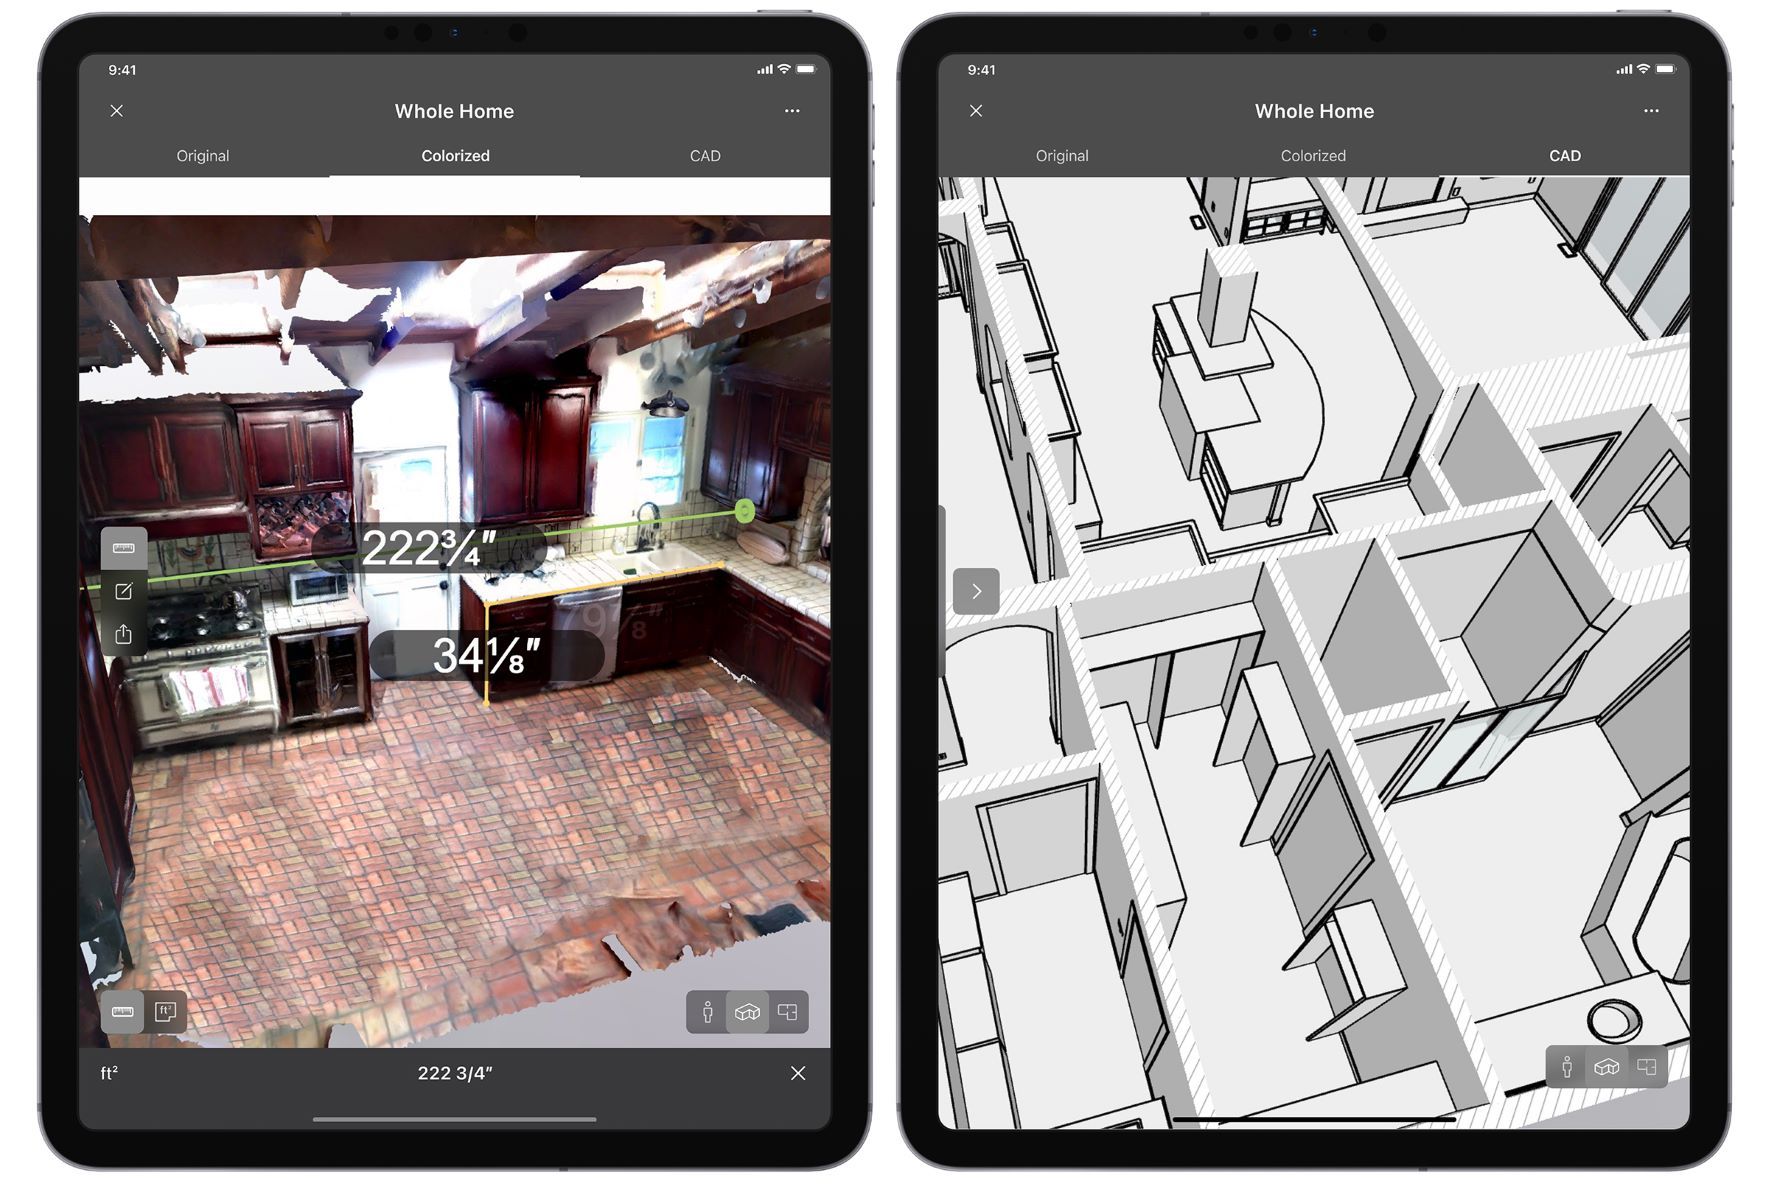
Yes! The Scan To SketchUp service can merge multiple scans to create one global model of an entire home. It’s essential to overlap a common area in separate scans so that the Canvas system can determine how the spaces connect. You should scan each floor independently and each staircase separately to maintain accuracy.
What is Canvas’s accuracy?
As long as you follow scanning best practices, the dimensions in your Canvas-created SketchUp file should be within 1-2% of what you’d capture with a tape measure or laser distance meter. Canvas is an effective, powerful, and out-of-the-box solution for designing, planning, pricing, estimating, and documenting conditions.
Are you looking to use Canvas for installation and construction projects that require extremely tight tolerances? Verify the few critical measurements you need manually and adjust your CAD model. You can also submit manually verified dimensions for key measurements, and Canvas will "override" the scan's dimensions with your own. This is an excellent option if you need a SketchUp model of an entire room or home, but only a few dimensions are critical to be down to the eighth of an inch.
What about exteriors?
You can use the Canvas app and Scan To SketchUp service for modeling exteriors. Keep in mind:
The Scan To SketchUp service can successfully model building facades and sidings, but not landscaping, topography, and other natural, non-structural elements you may find outdoors.
The Apple LiDAR sensor has a range of about 15 feet, making it challenging to capture roofs and second-story exteriors. Please be careful and do not try to scan while climbing a ladder. In this situation, you can use your laser distance meter to capture the roofline and then share those measurements with Canvas after submitting your scans.
If you’re only scanning the exterior of a building, you’ll save $0.05 per square foot off the $0.15/square foot price; if you’re scanning both the interior and exterior of a building (which you should always do in separate scans), the pricing is $0.20 per square foot.
Can I try it for free?
Yes! Canvas sounds like magic, so people tend to think it’s too good to be true. However, the home improvement pros who use Canvas view it as a game-changer! First, make sure you download the correct version of the app from the App Store: Canvas: LiDAR 3D Measurements. Try it for yourself!
Ready to use SketchUp? Become a subscriber, or try it out using a free trial.


